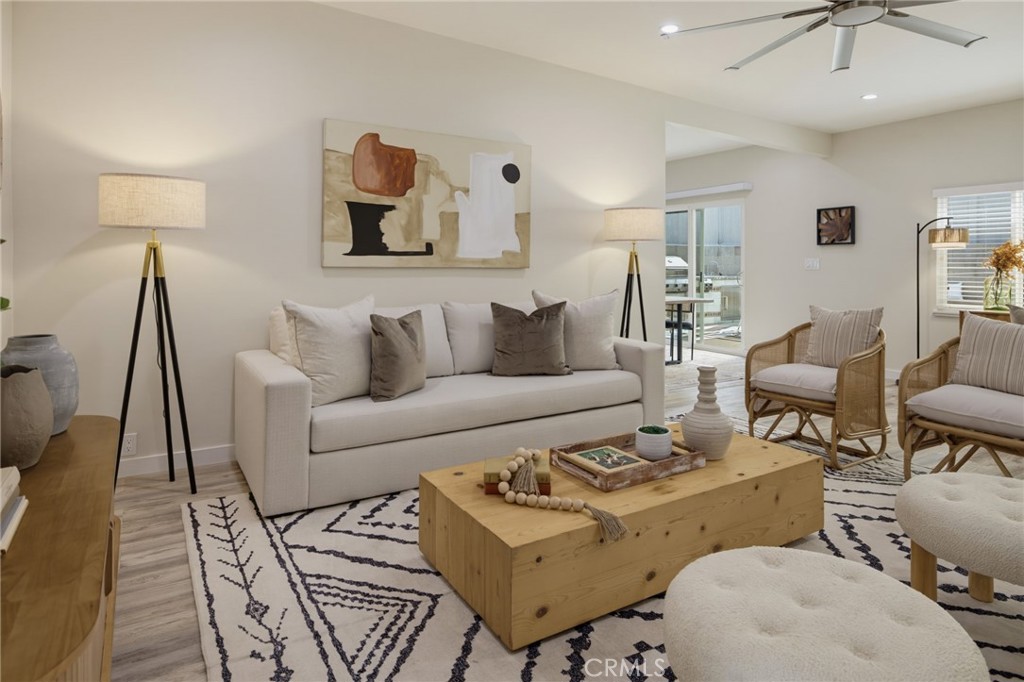
Living room with a white sofa, geometric rug, and chunky light-wood coffee table.
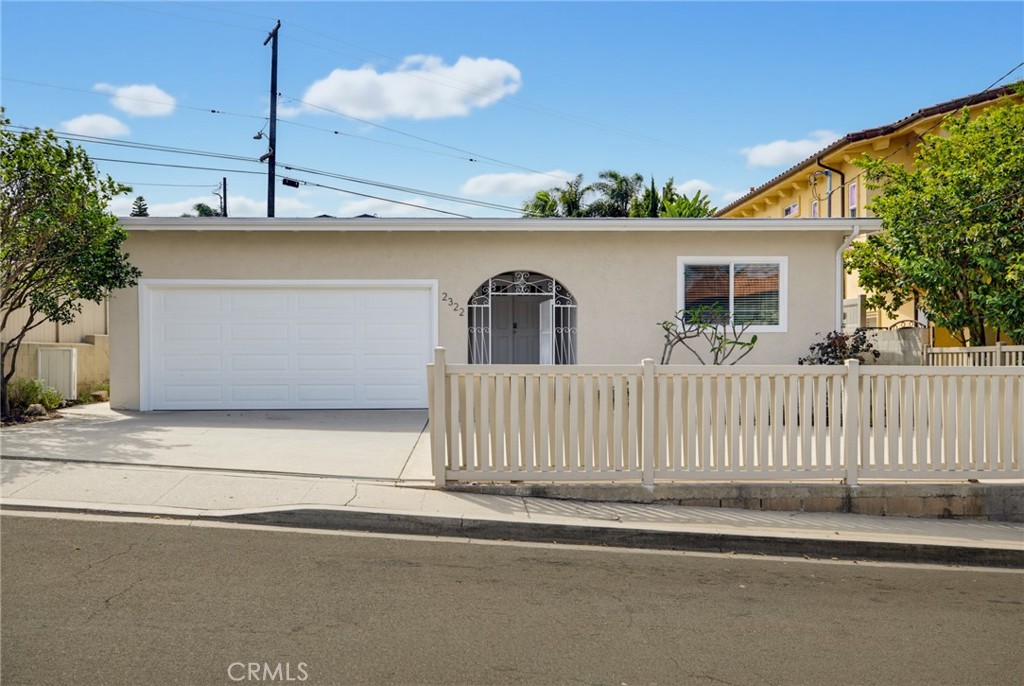
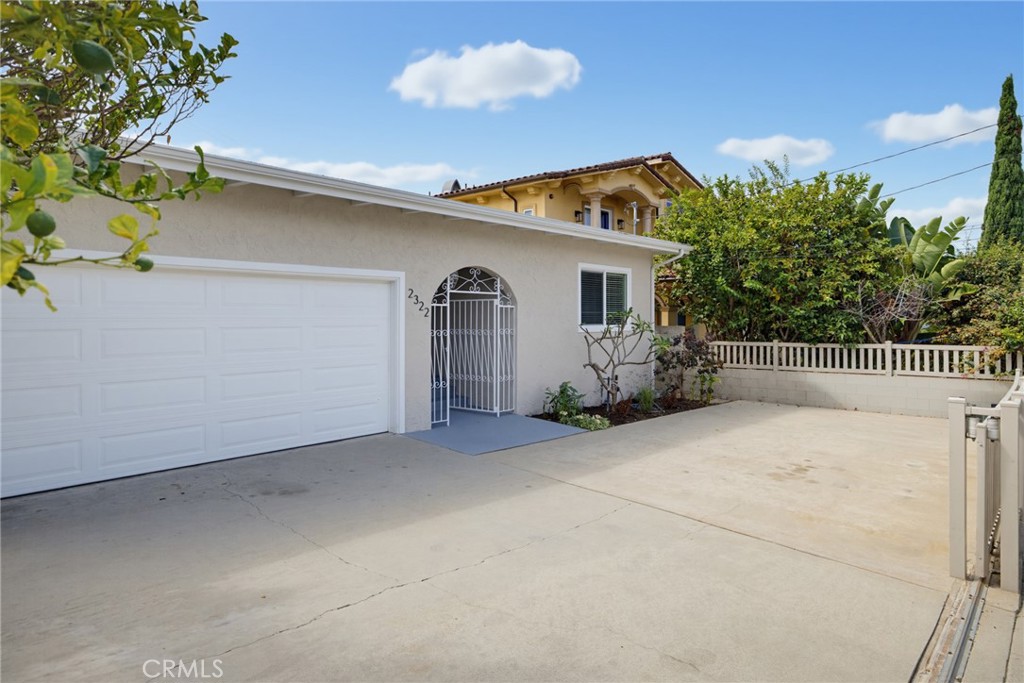
Single-story home with a wide garage, arched entryway, and pale picket fence.
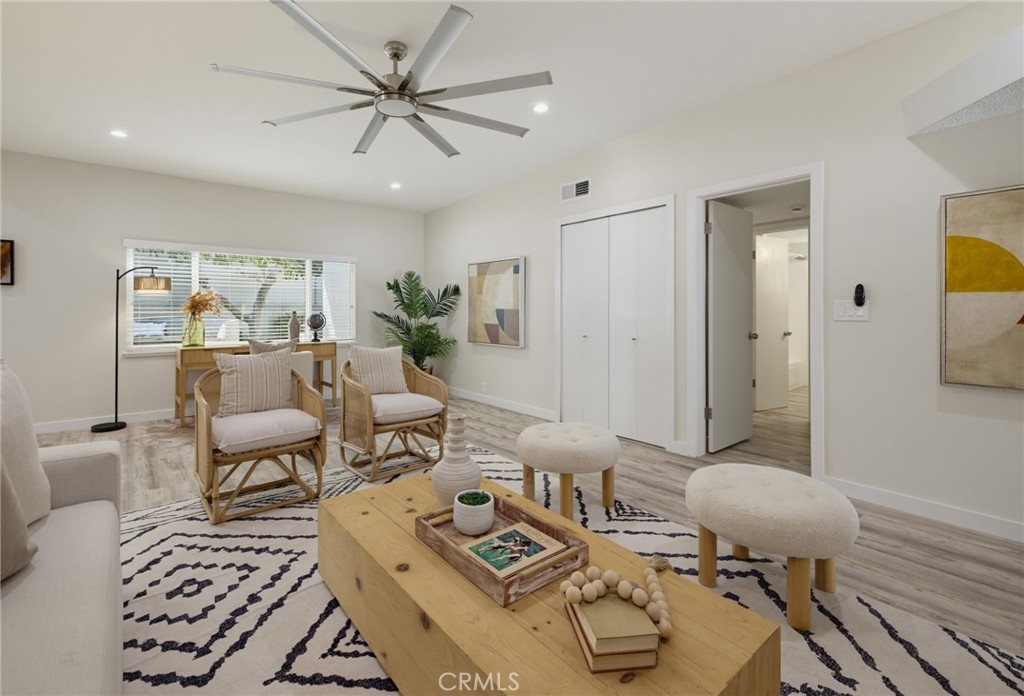
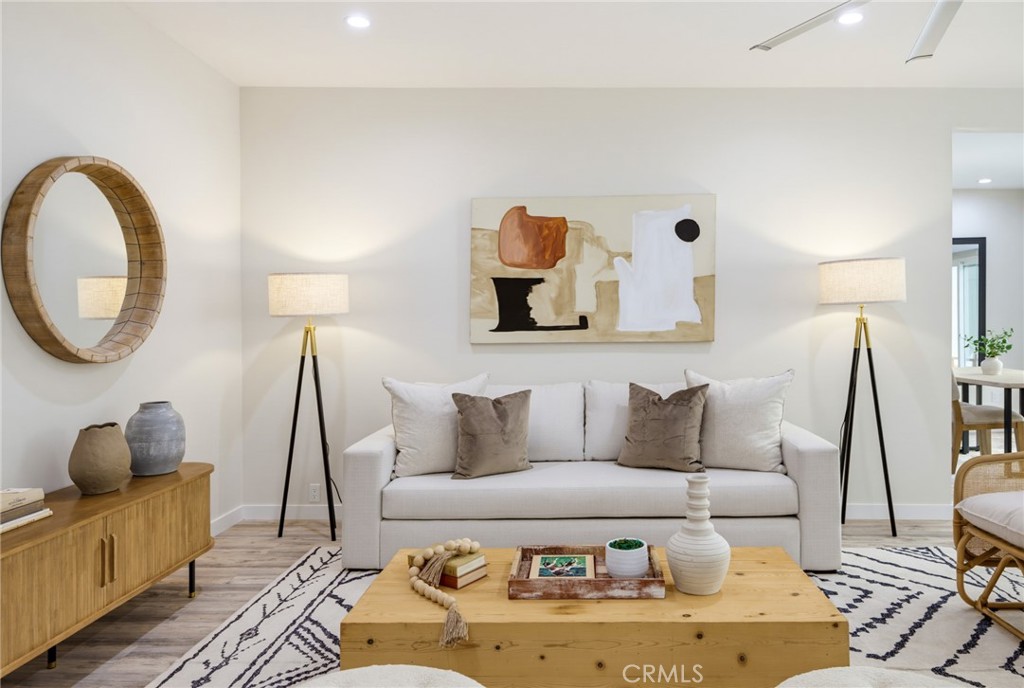
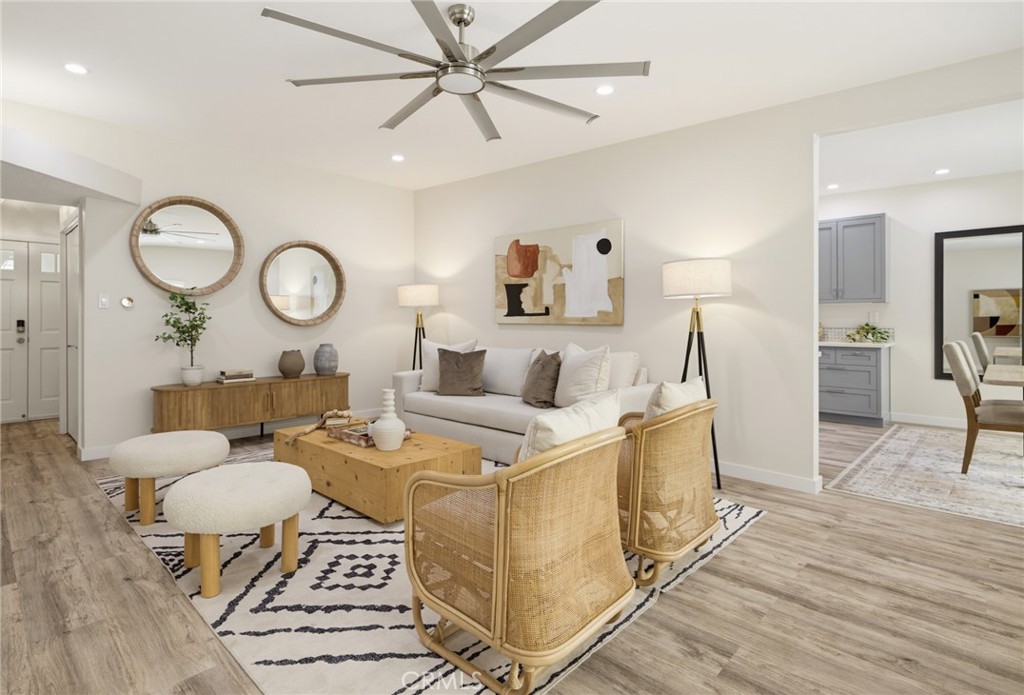
Staged living room with cream seating, a patterned rug, wood coffee table, and modern ceiling fan.
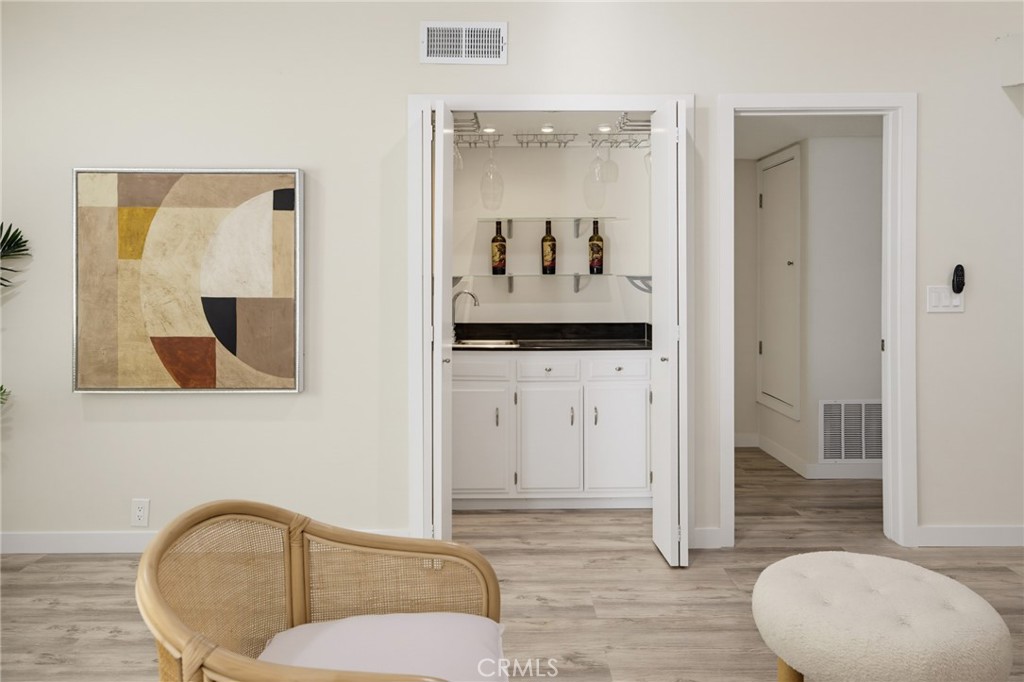
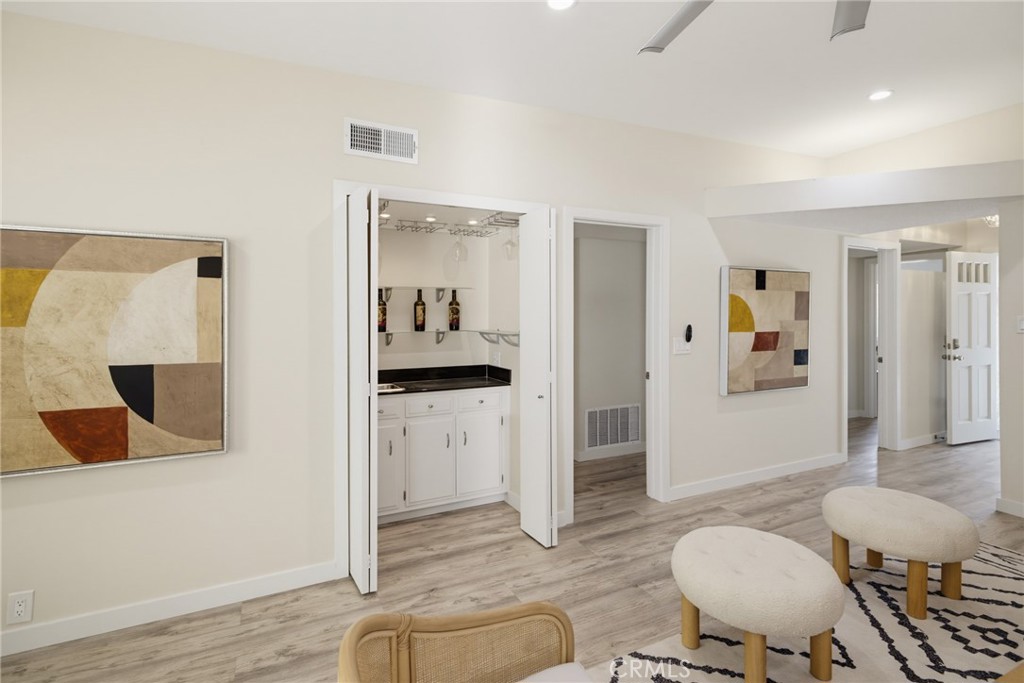
Staged room with a built-in wet bar, framed abstract artwork, cane chair, and upholstered ottoman.
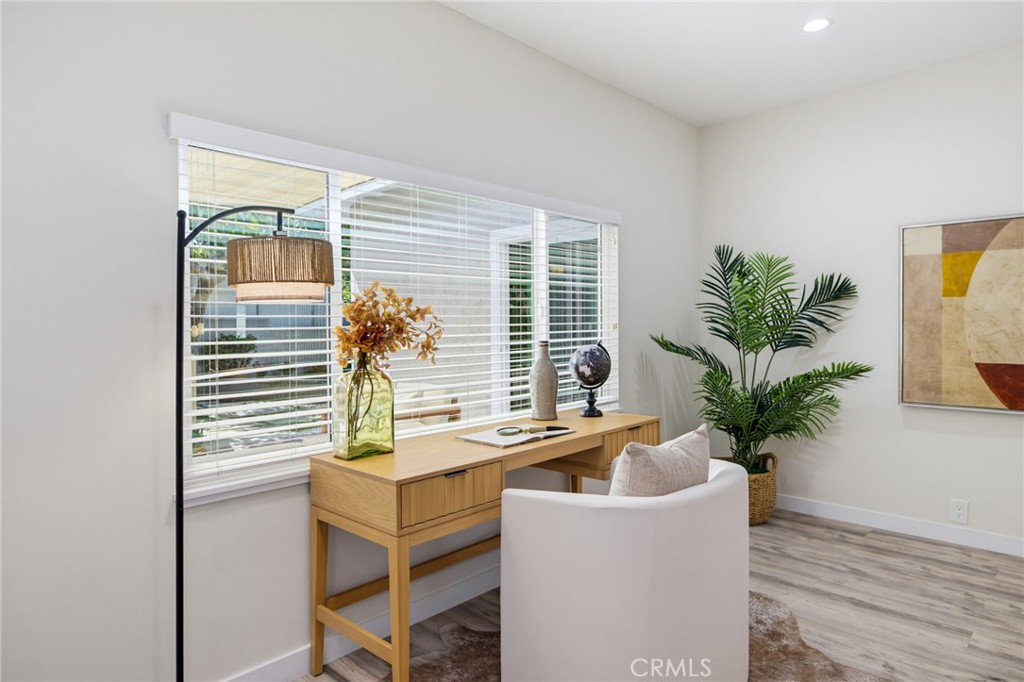
Staged home office with a wood desk beneath wide windows and a potted palm.
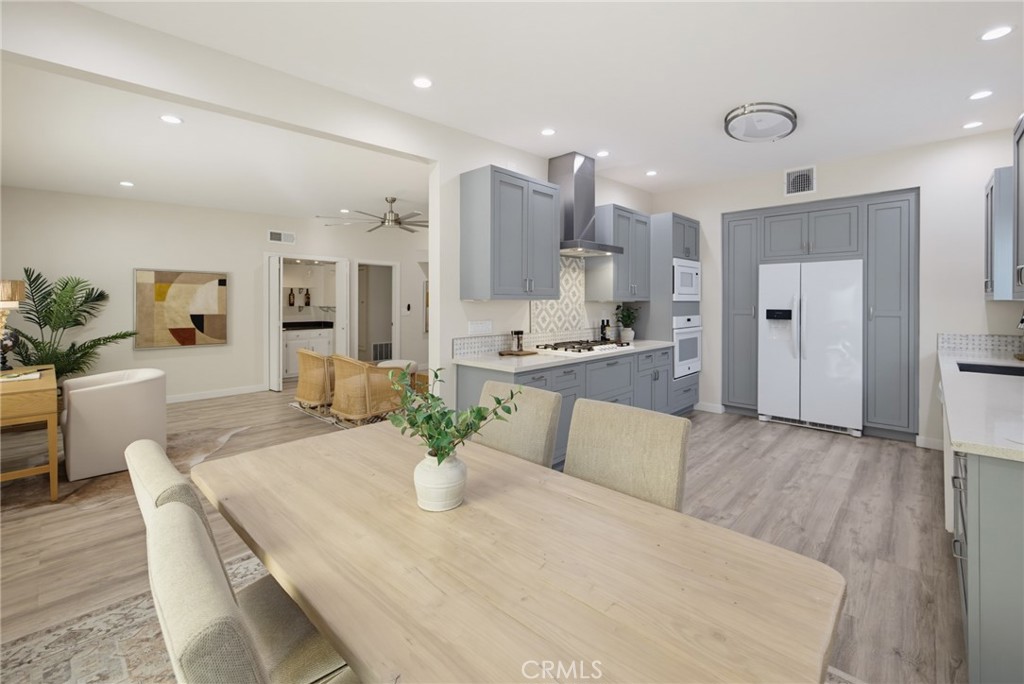
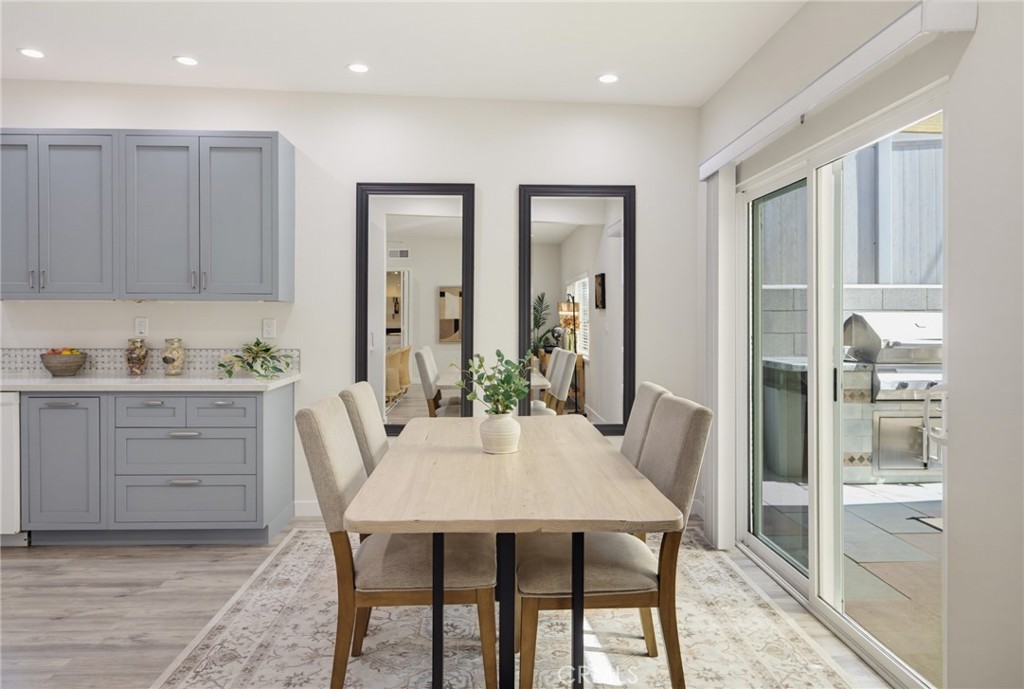
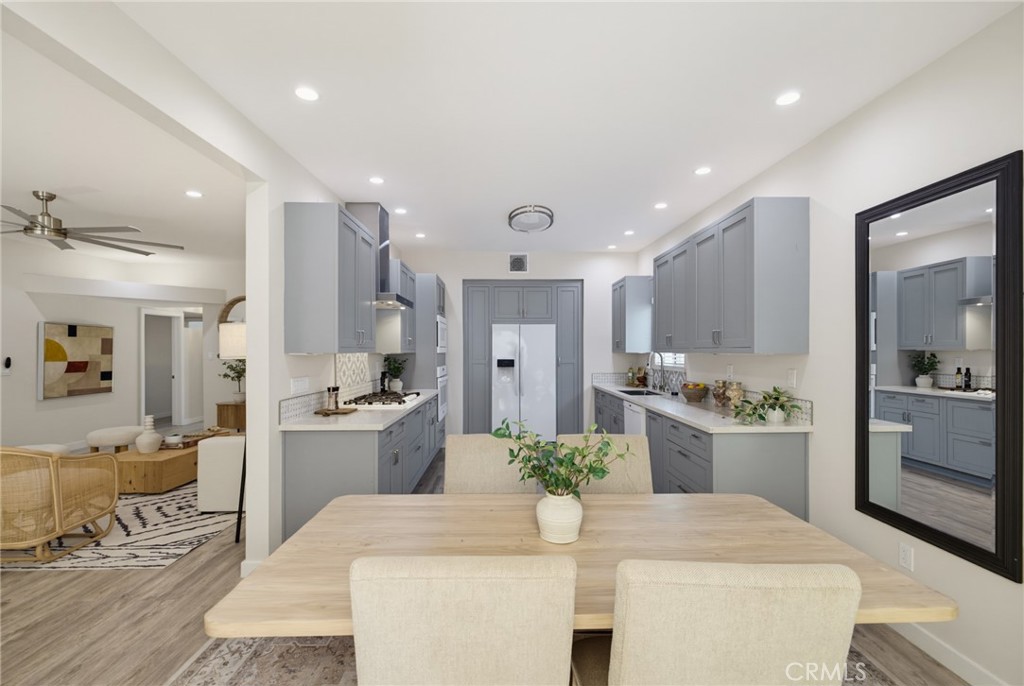
Open kitchen with gray cabinetry and a large light-wood dining table.
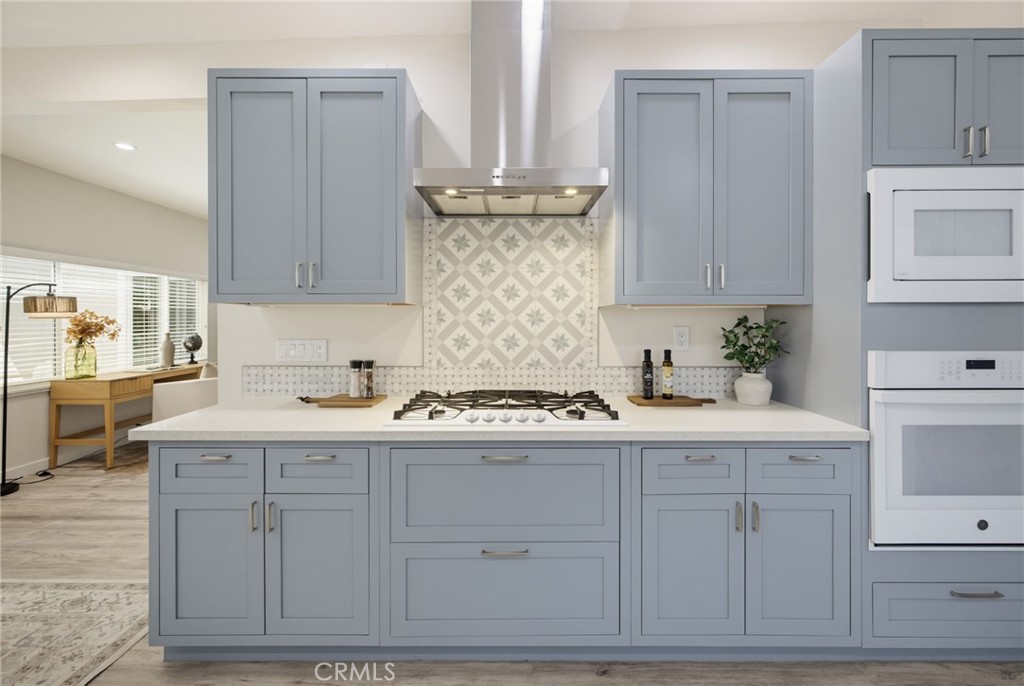
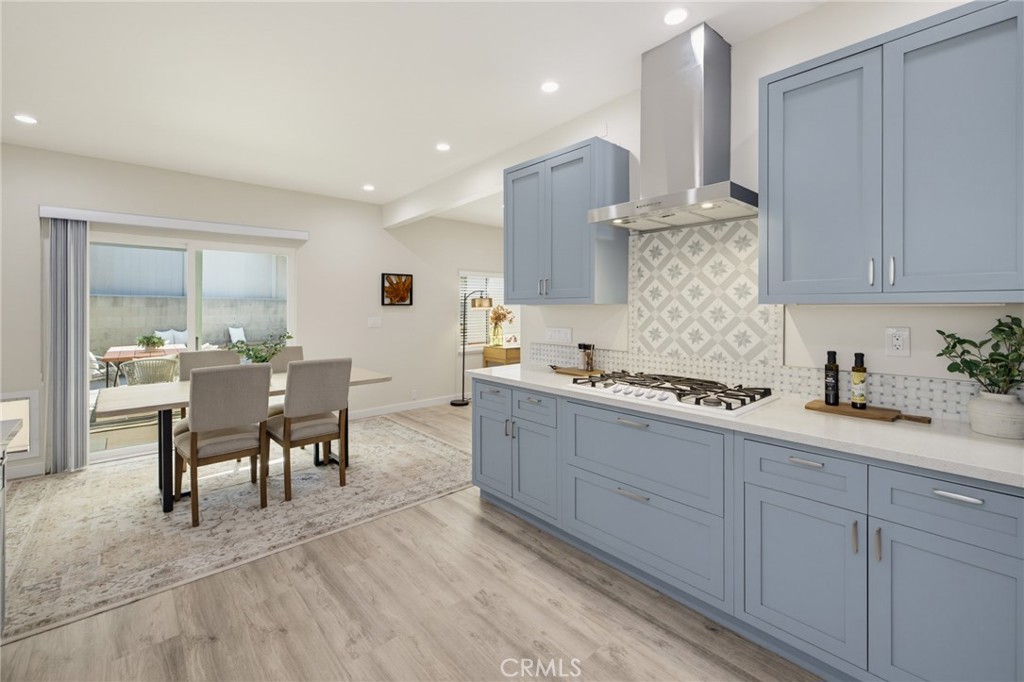
Kitchen with blue-gray cabinetry, a patterned tile backsplash, and a central gas range.
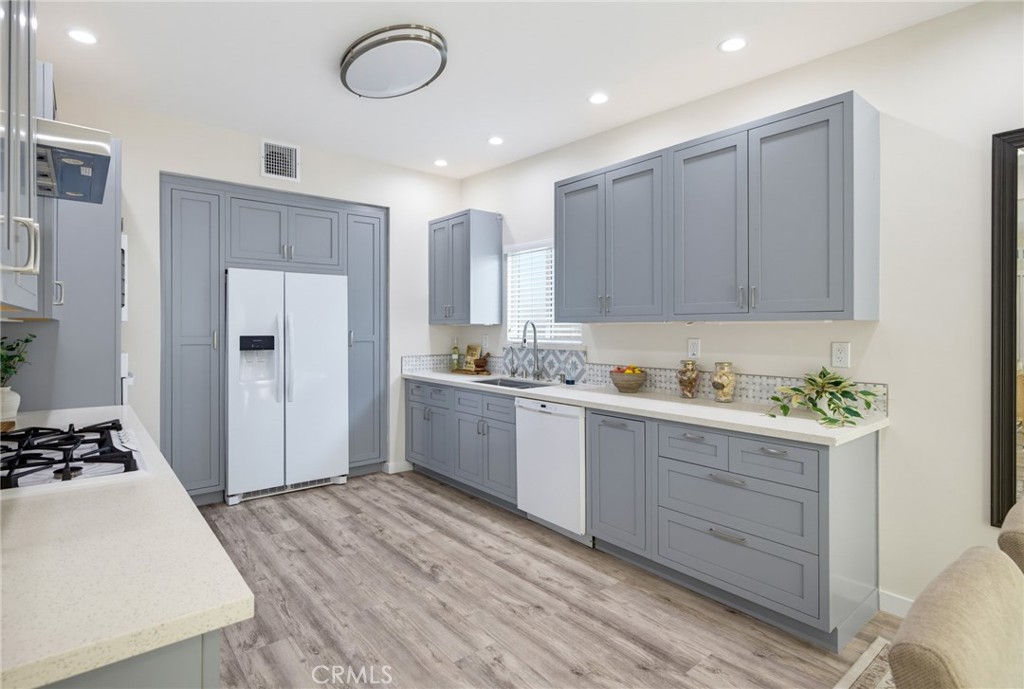
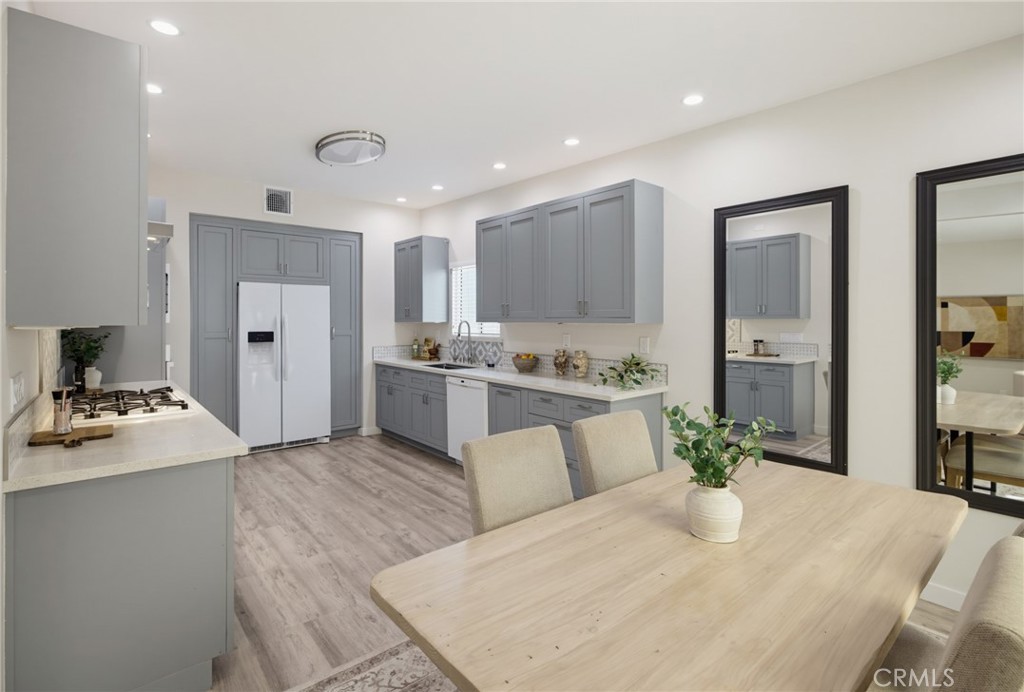
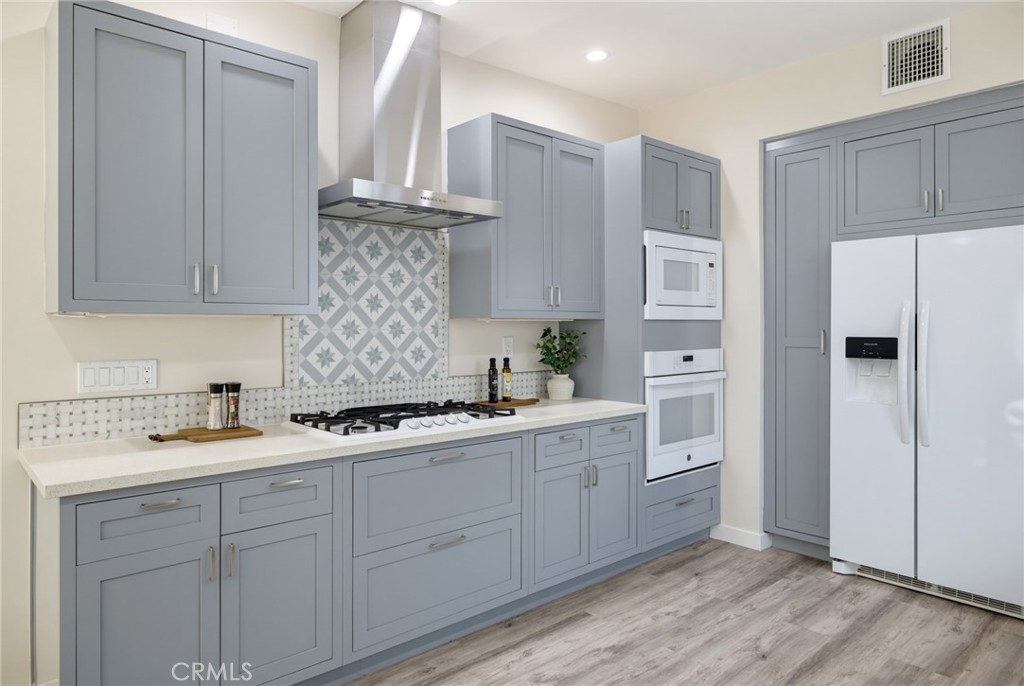
Kitchen with gray paneled cabinets, white appliances, and gray wood-look flooring.
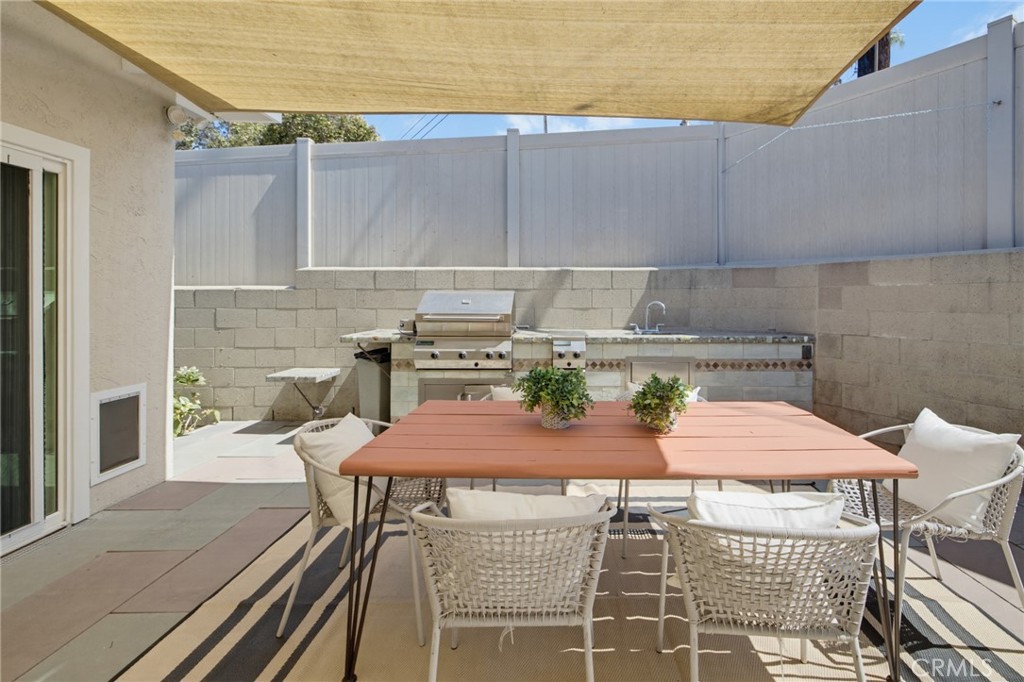
Dining area with a light wood table, gray cabinetry, and sliding doors to a patio with a grill.
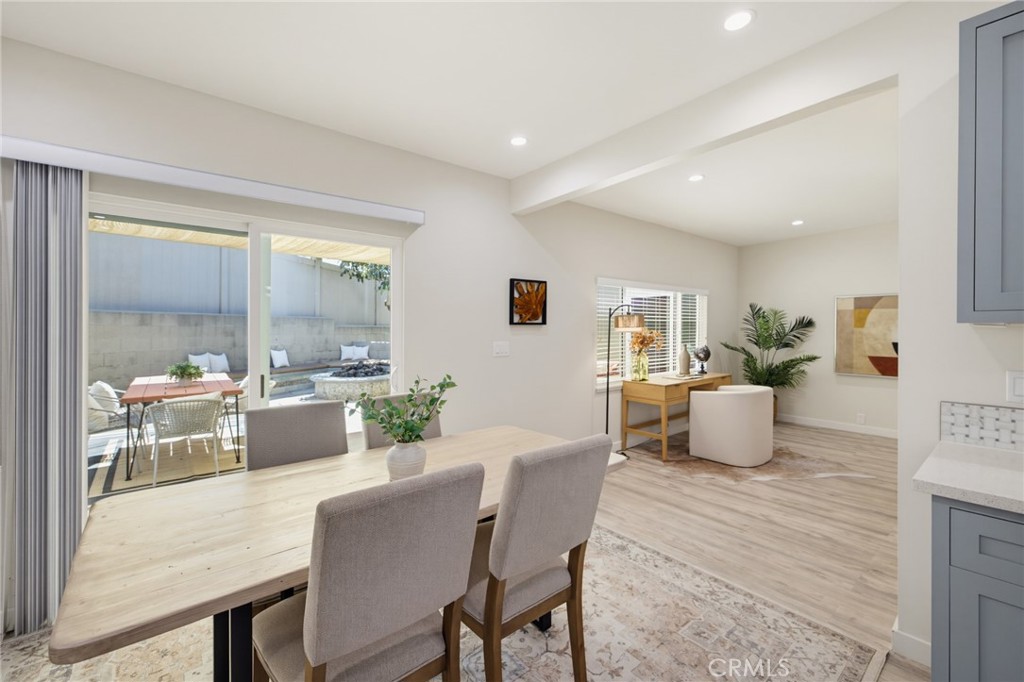
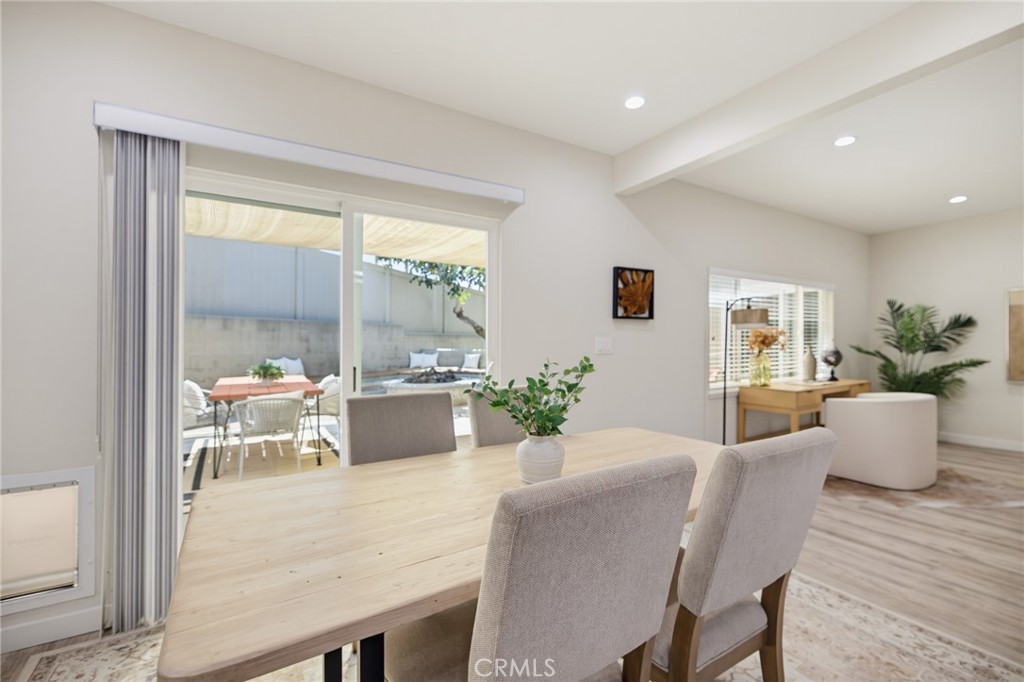
Dining area with a light wood table beside sliding glass doors to a private patio.
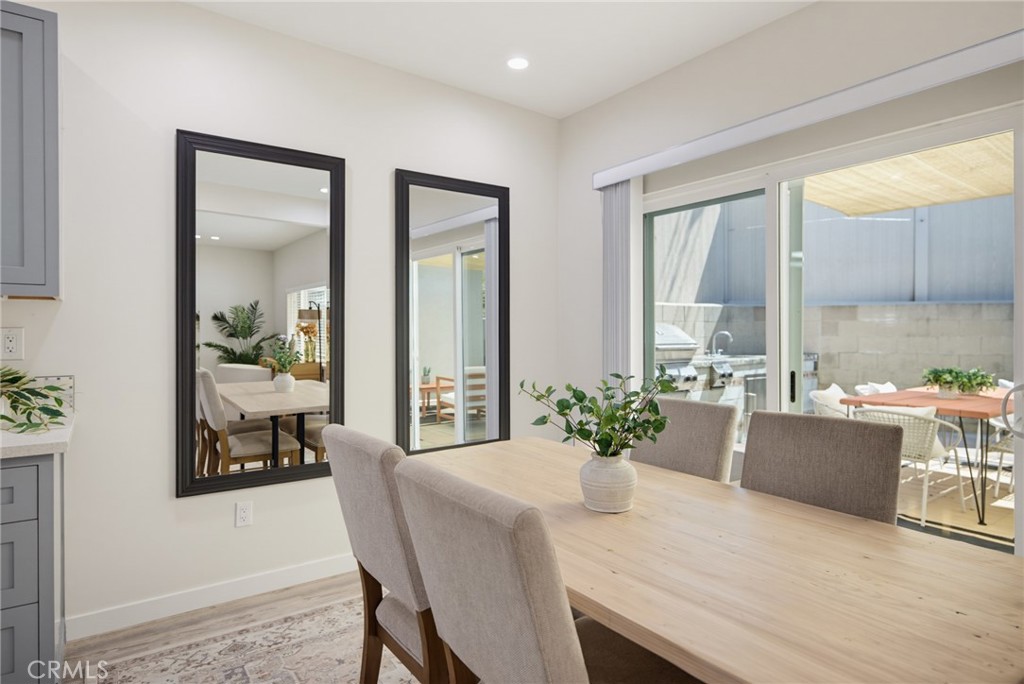
Dining room with a light-wood table, black-framed mirrors, and sliding doors to a furnished patio.
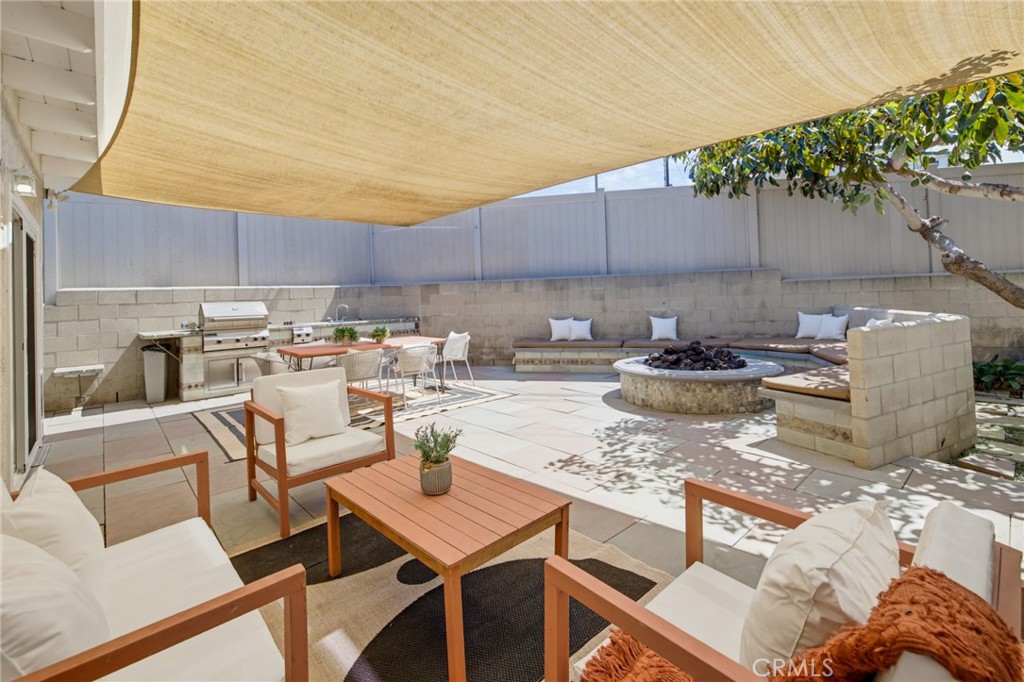
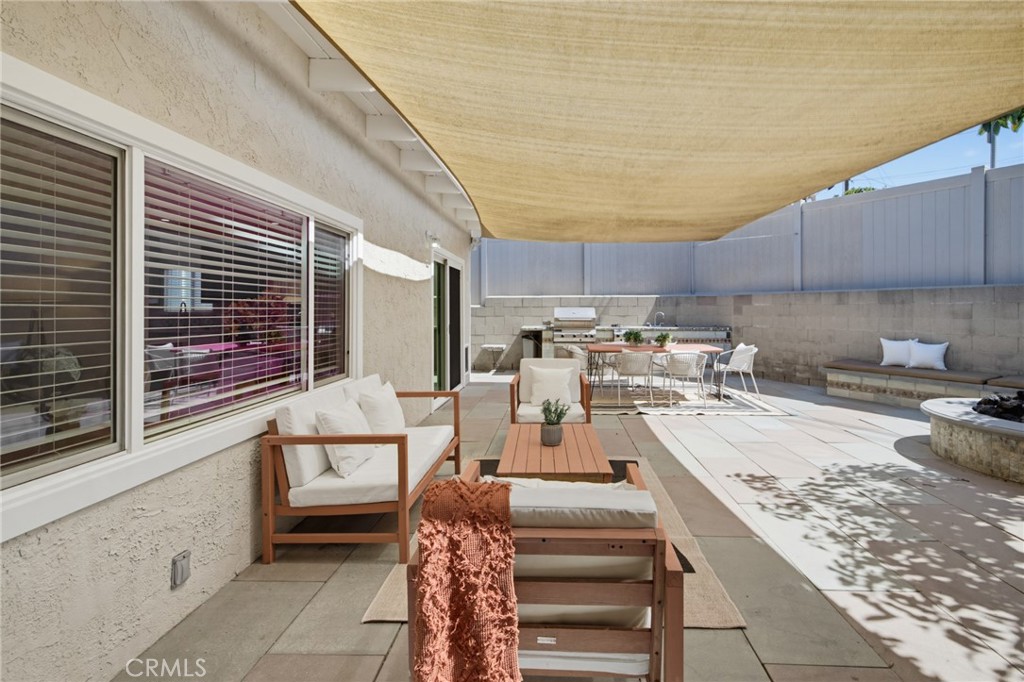
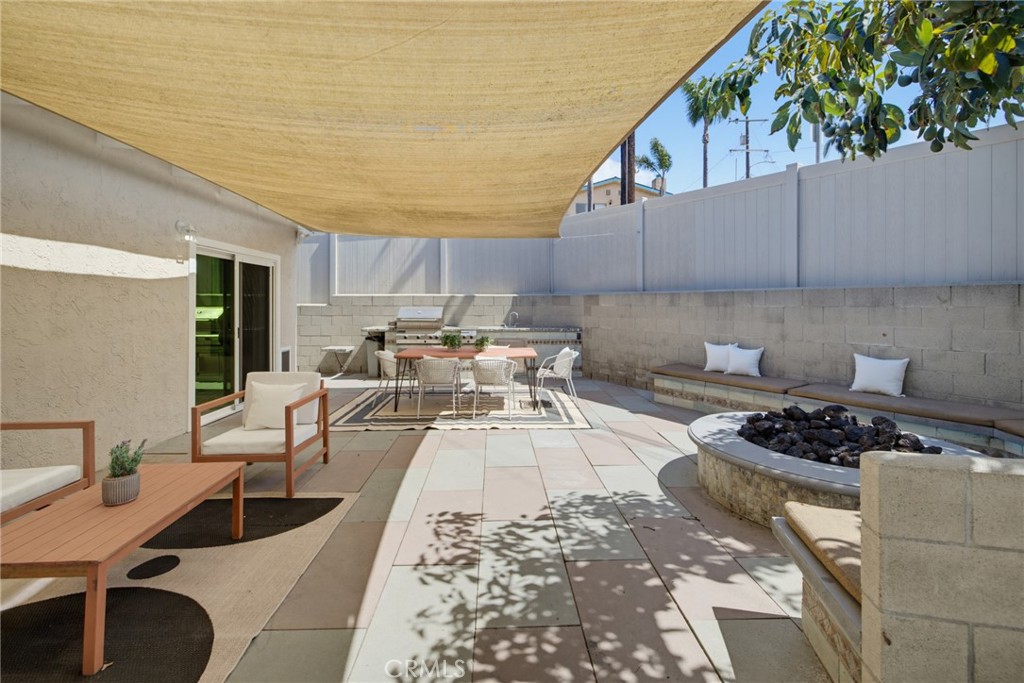
Outdoor patio with a shade sail, built-in barbecue, circular fire pit, and cushioned seating.
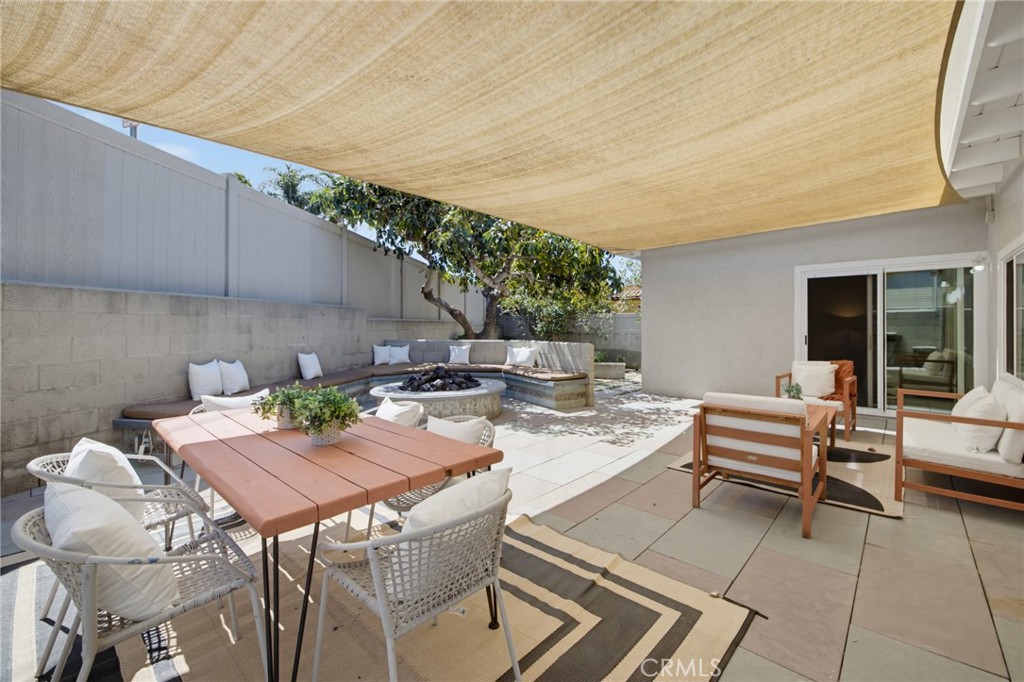
Furnished patio with dining table, fire pit seating, and overhead shade sail.
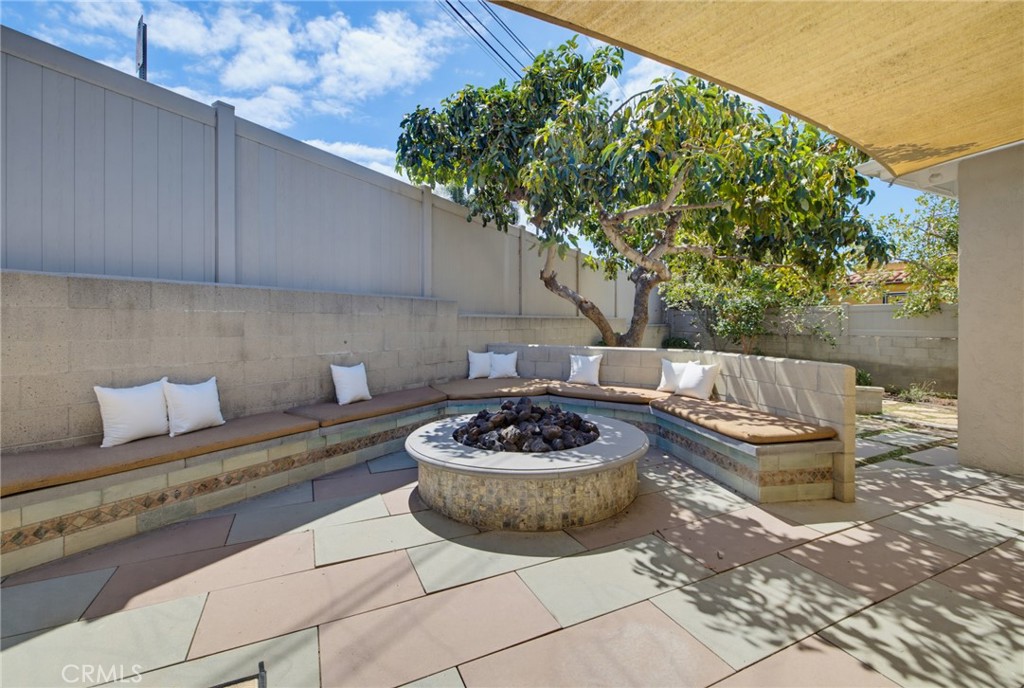
Courtyard patio with a round stone fire pit, curved cushioned benches, and a mature shade tree.
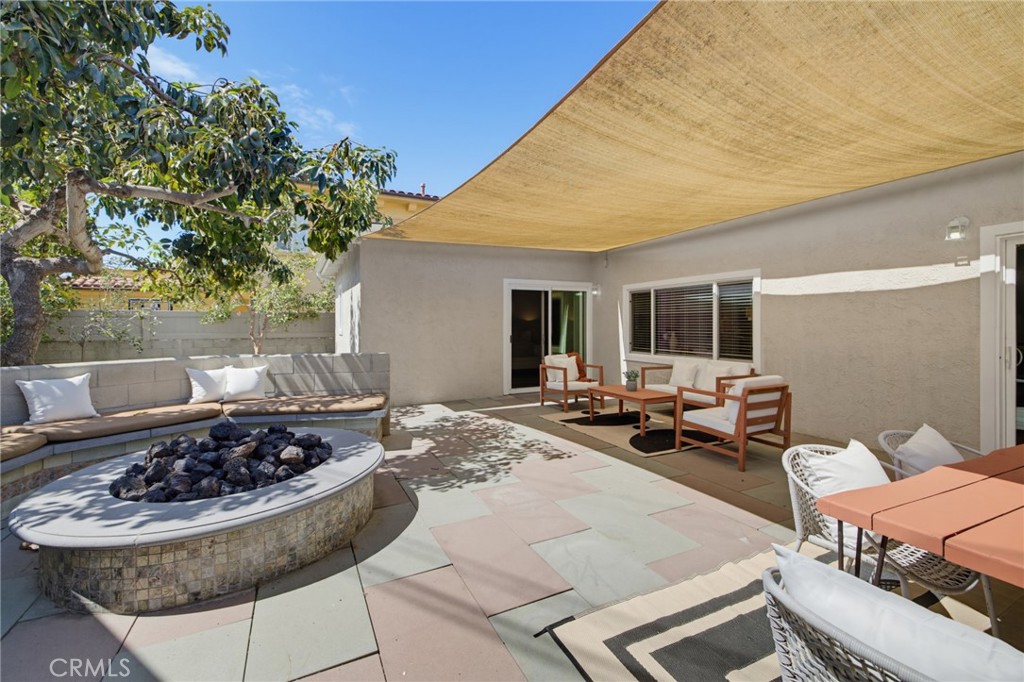
Furnished patio with a shade sail, circular fire pit, and built-in bench seating.
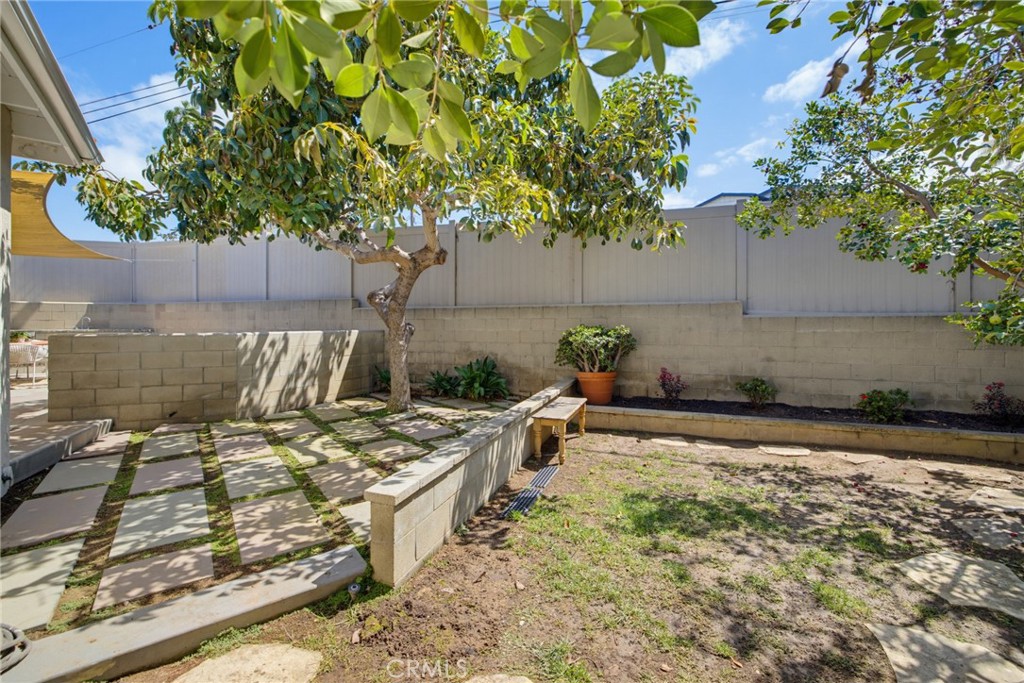
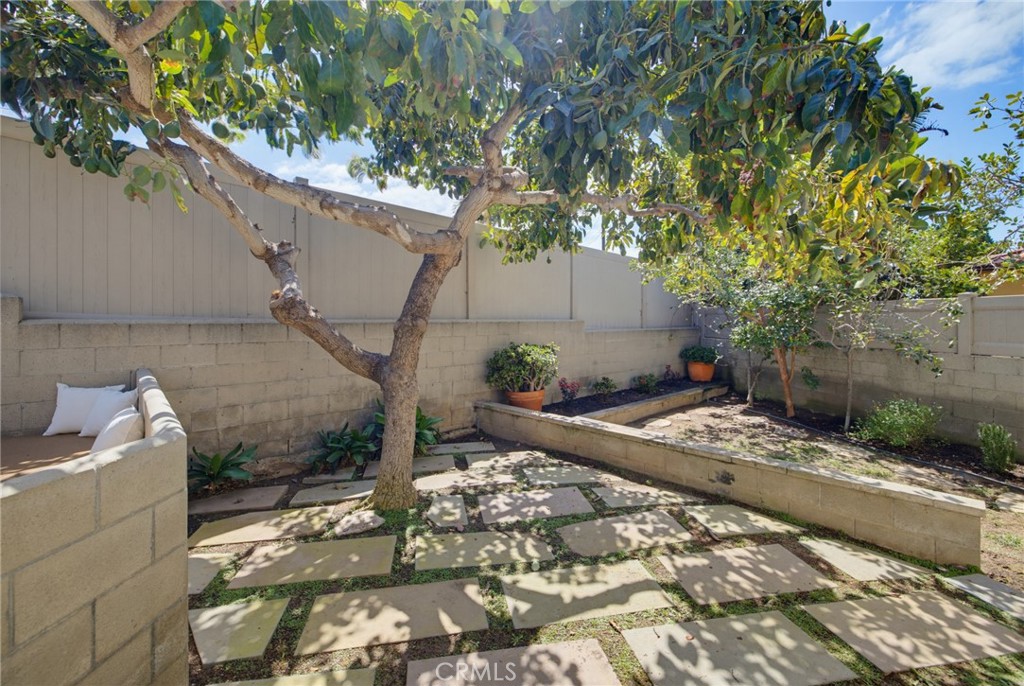
Backyard patio with a mature shade tree, raised planters, and a fenced garden area.
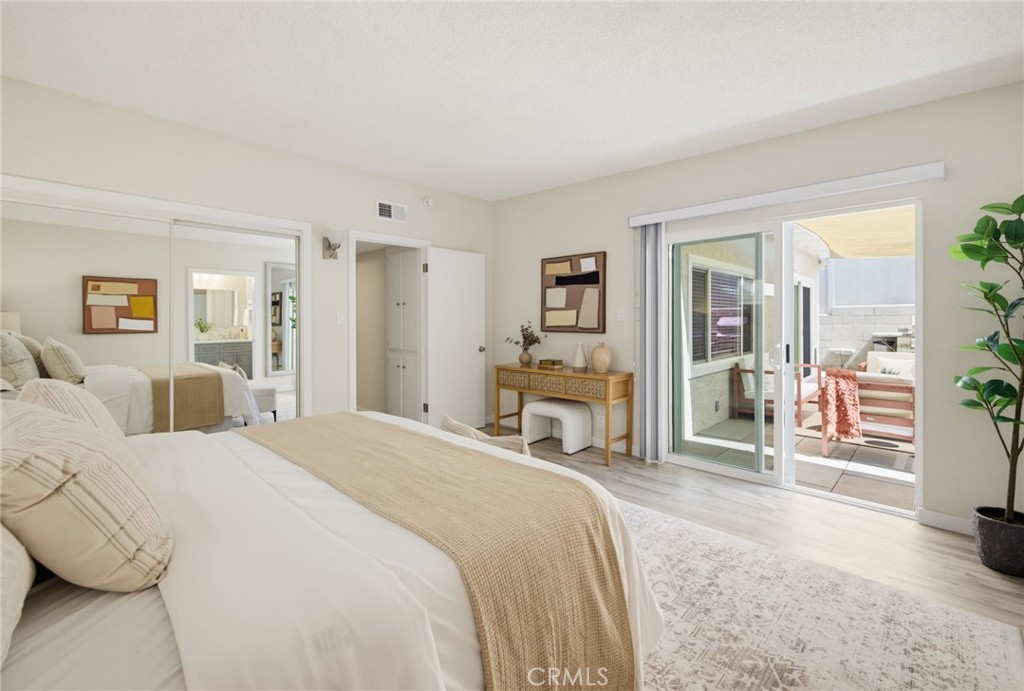
Staged bedroom with neutral bedding and sliding glass doors opening onto a furnished patio.
Staged bedroom with a wood-patterned headboard, mirrored closet doors, and a light wood console table.
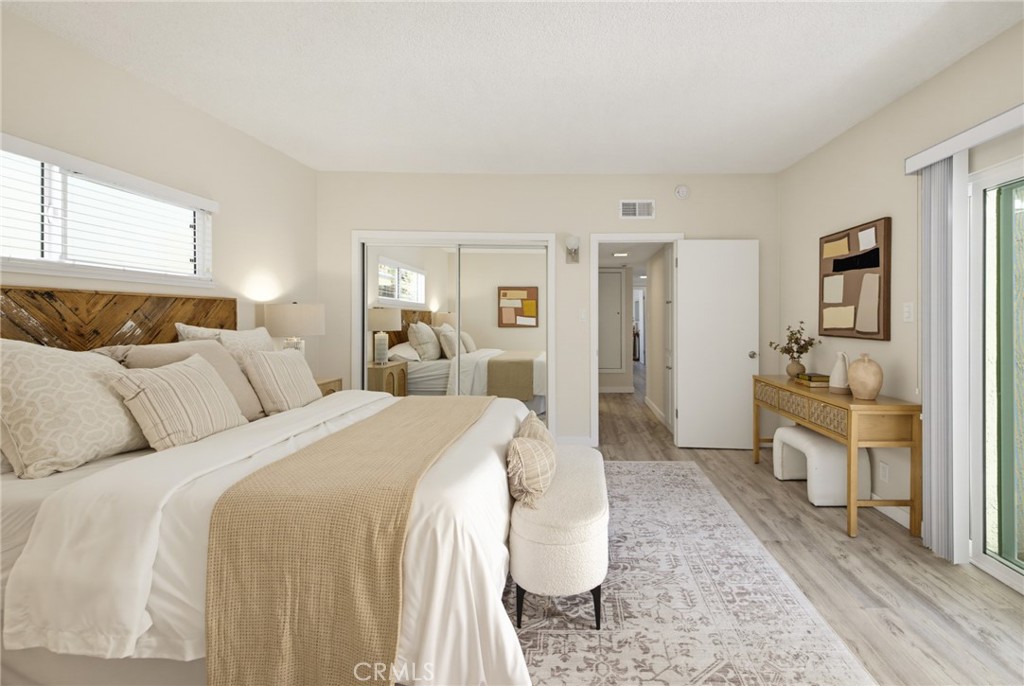
Staged bedroom with a rustic wood headboard, mirrored closet doors, and a cushioned bench.
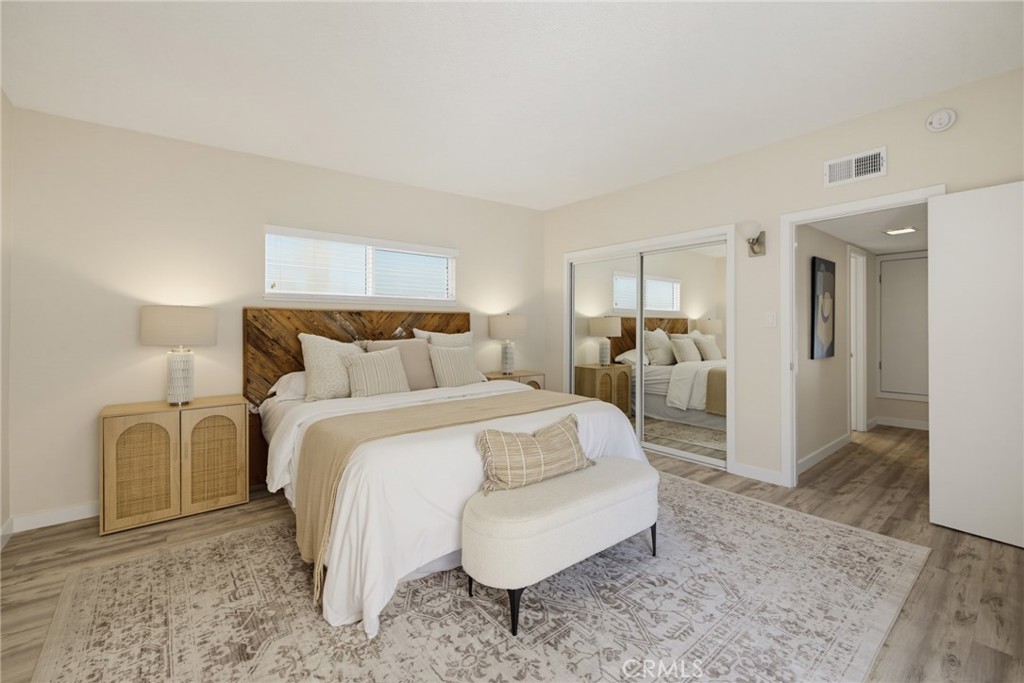
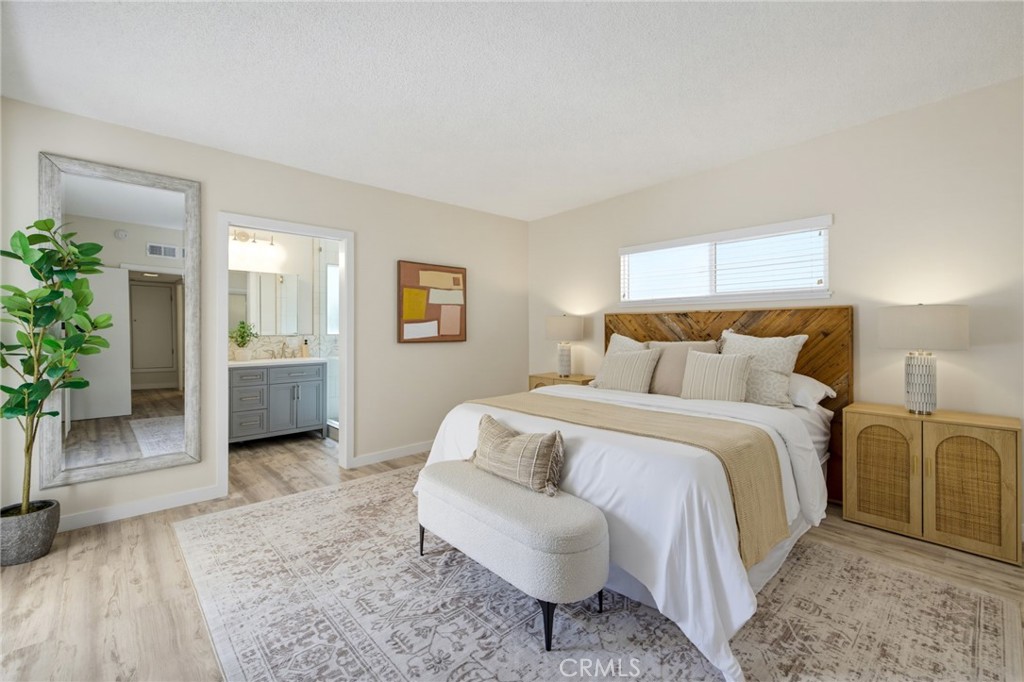
Staged bedroom with a king bed, geometric wood headboard, and doorway to the bathroom.
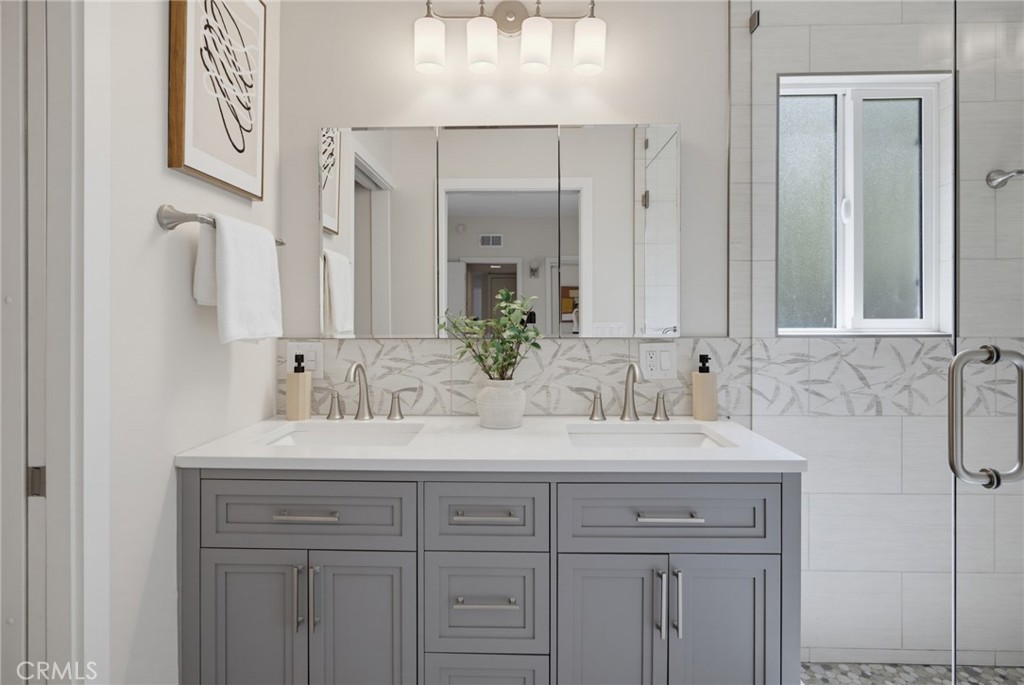
Bathroom with a gray double vanity, patterned tile backsplash, and glass-enclosed shower.
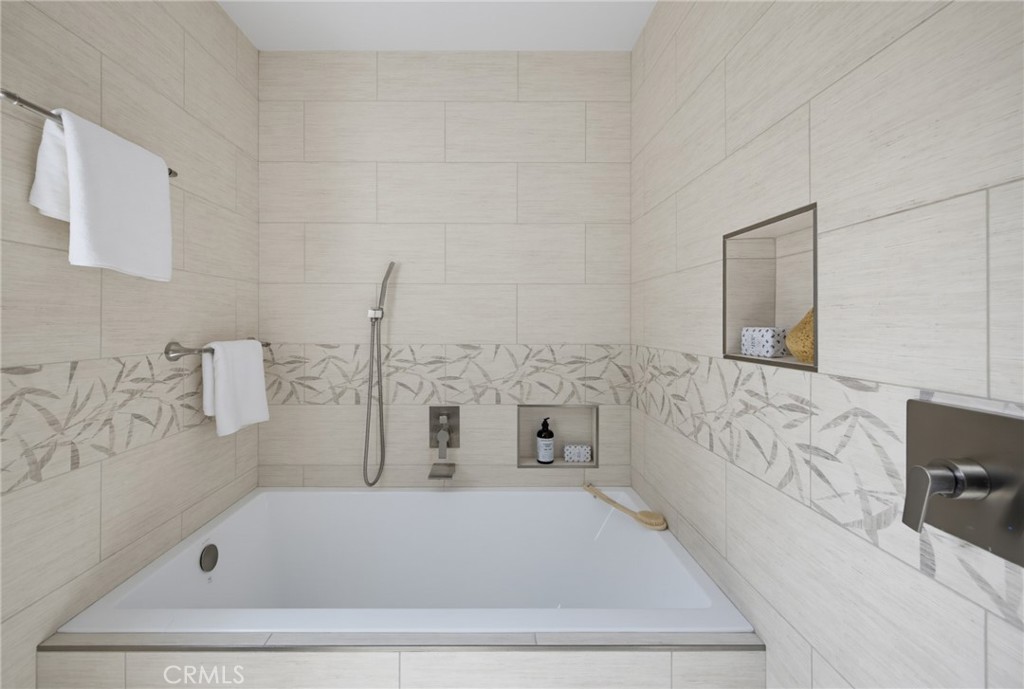
Built-in bathtub with a handheld shower, recessed niches, and decorative tile border.
Staged bedroom with a white bed, geometric rug, and wooden nightstands.
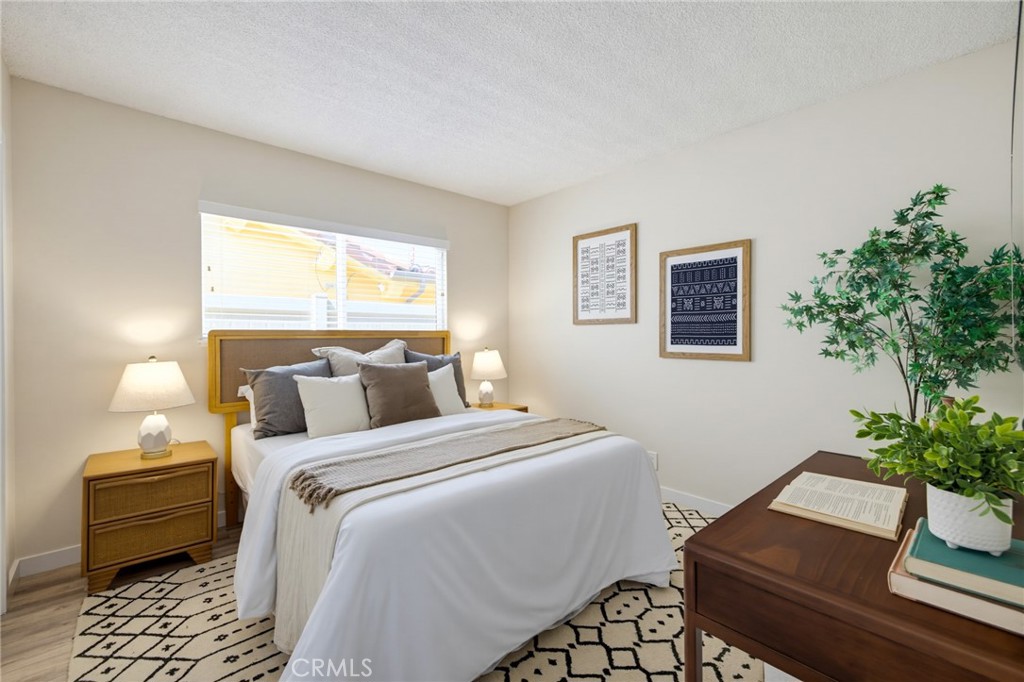
Staged bedroom with a white bed, wooden headboard, and window with blinds.
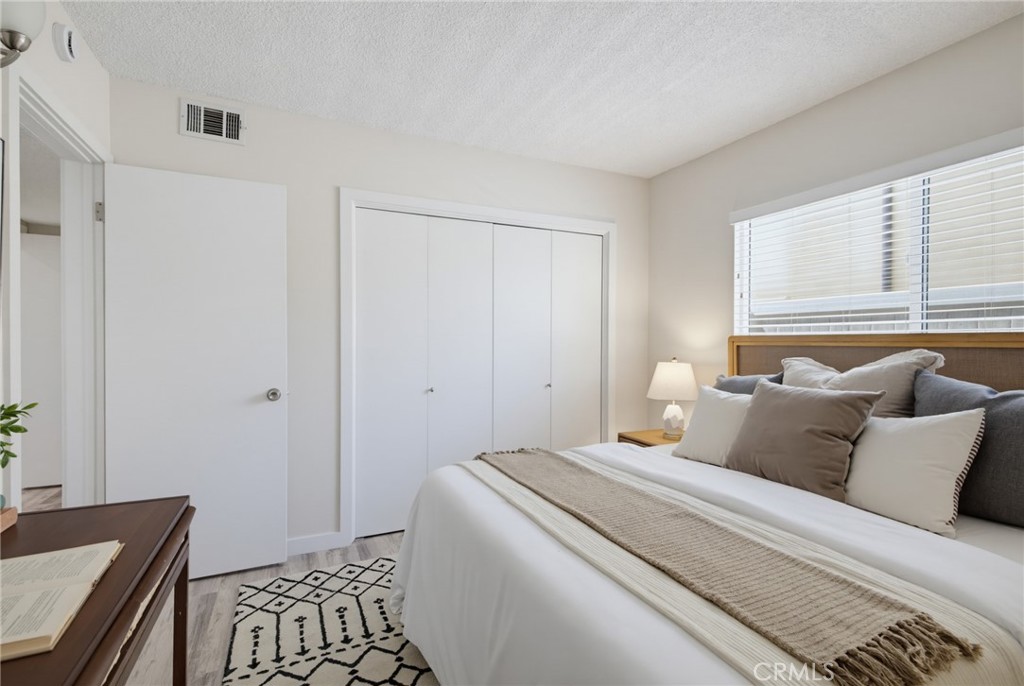
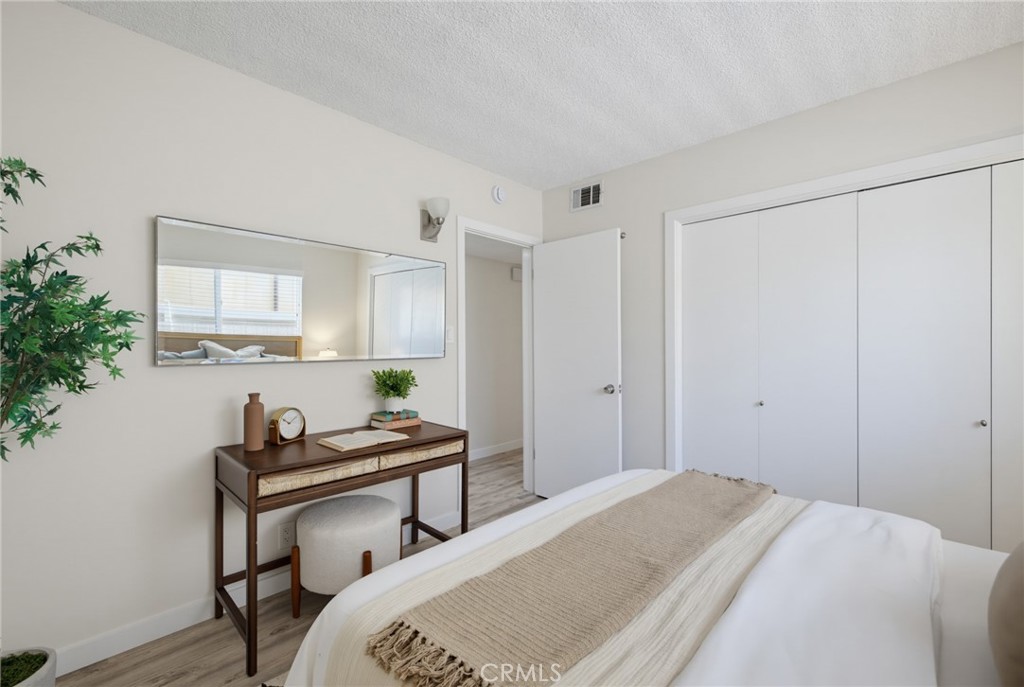
Staged bedroom with a bed, wood console table, wide mirror, and large white closet doors.
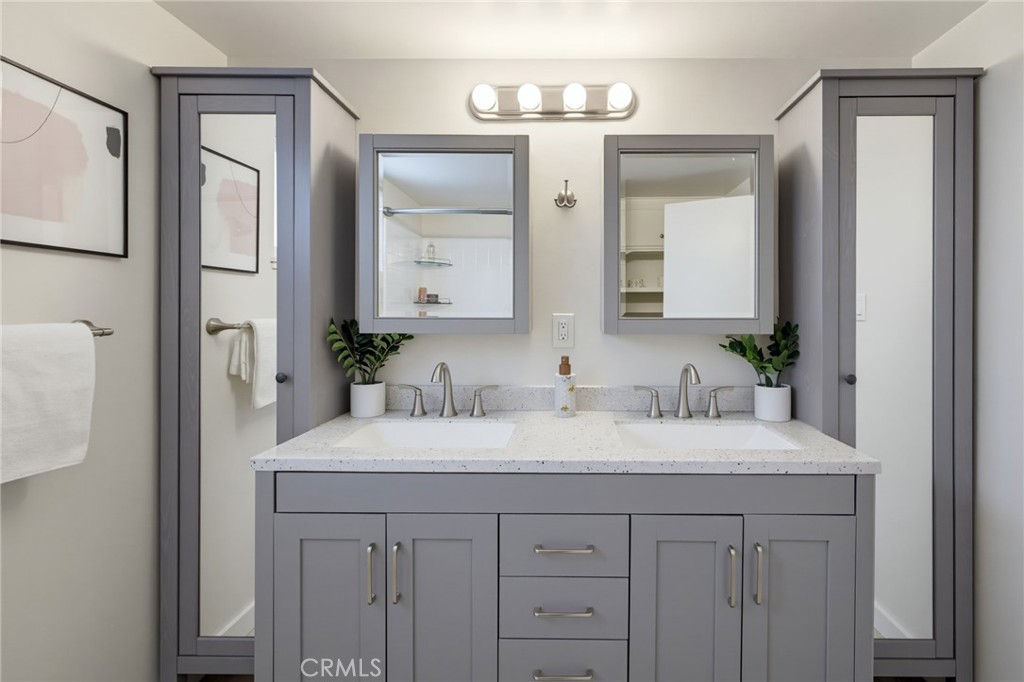
Bathroom with a gray double vanity, white countertop, and tall framed mirrors.
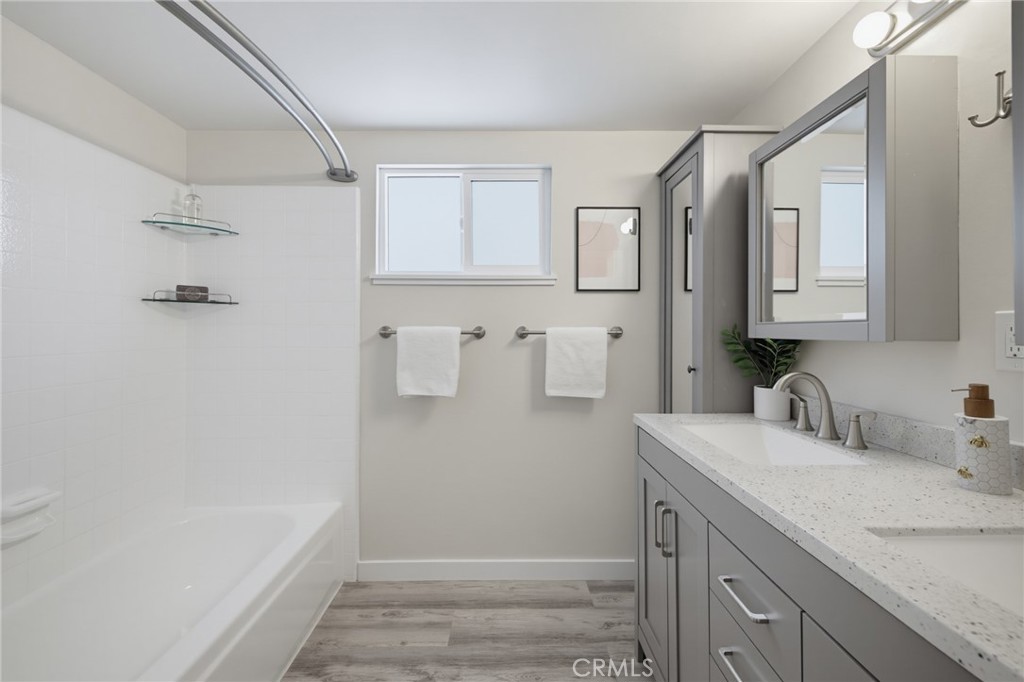
Bathroom with a white tub, gray vanity, speckled countertop, and wood-look flooring.
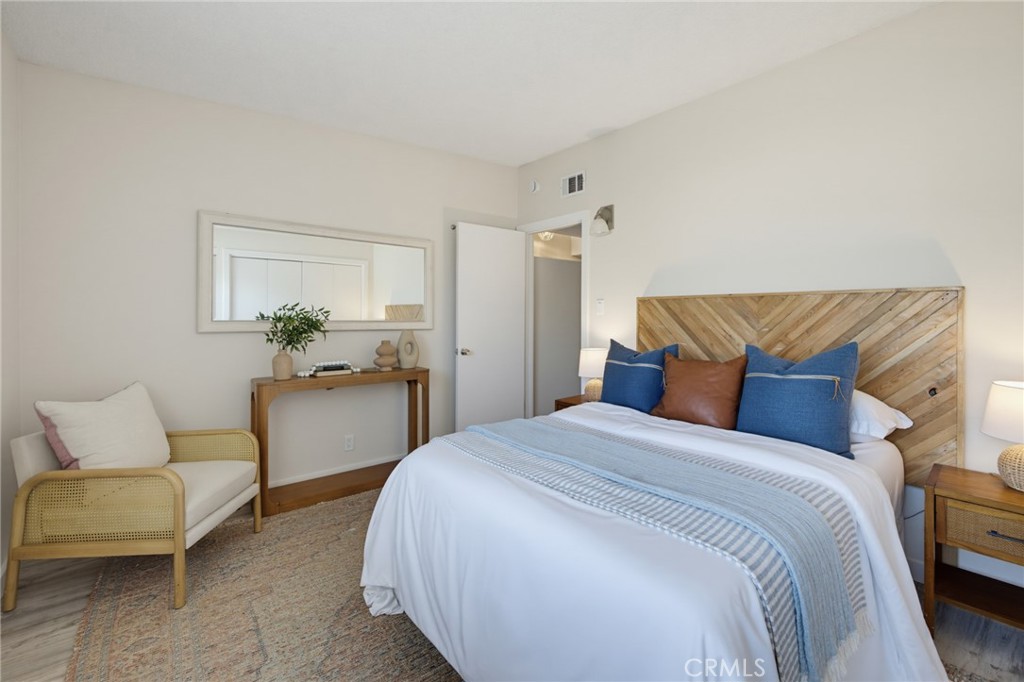
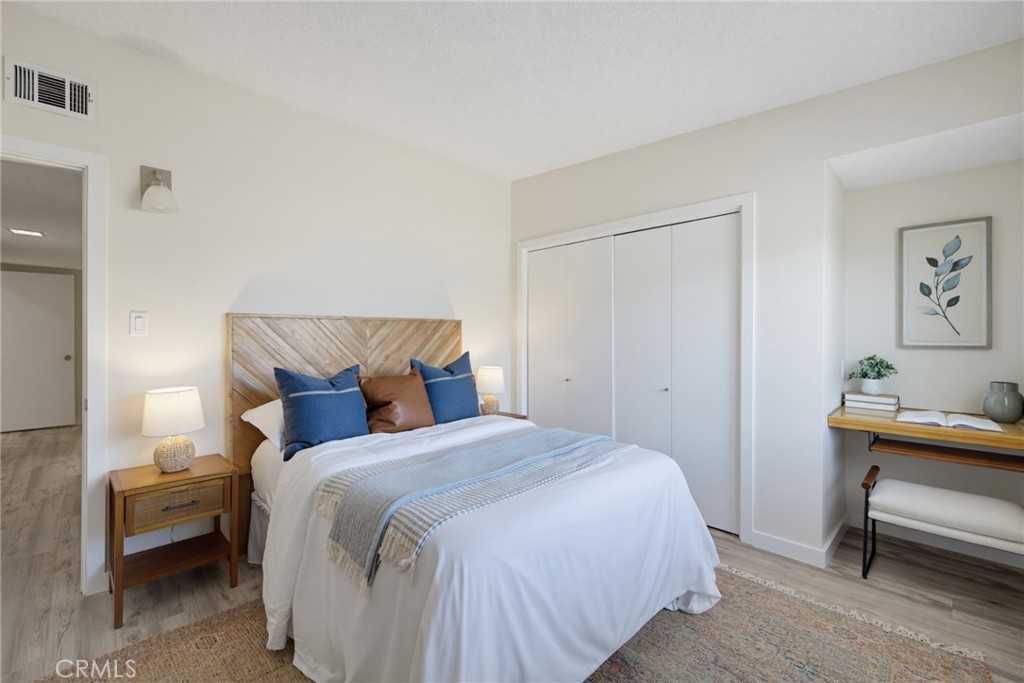
Staged bedroom with a chevron wood headboard, blue pillows, and a woven chair.
Staged bedroom with a chevron wood headboard, blue pillows, and a desk beneath botanical art.
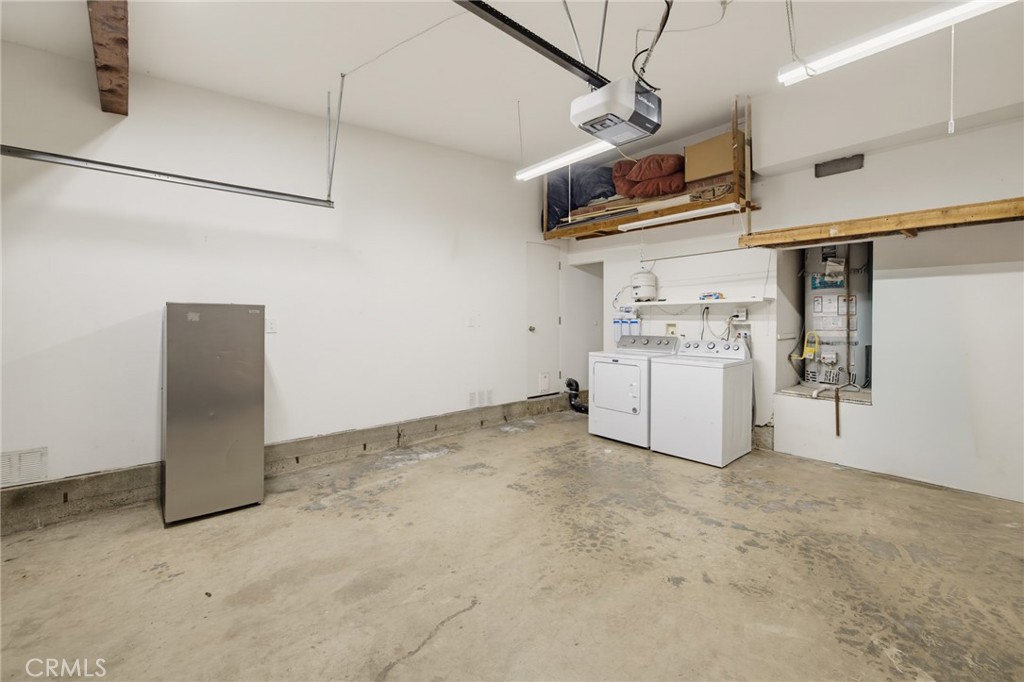
Garage utility area with washer and dryer, water heater, and overhead storage.
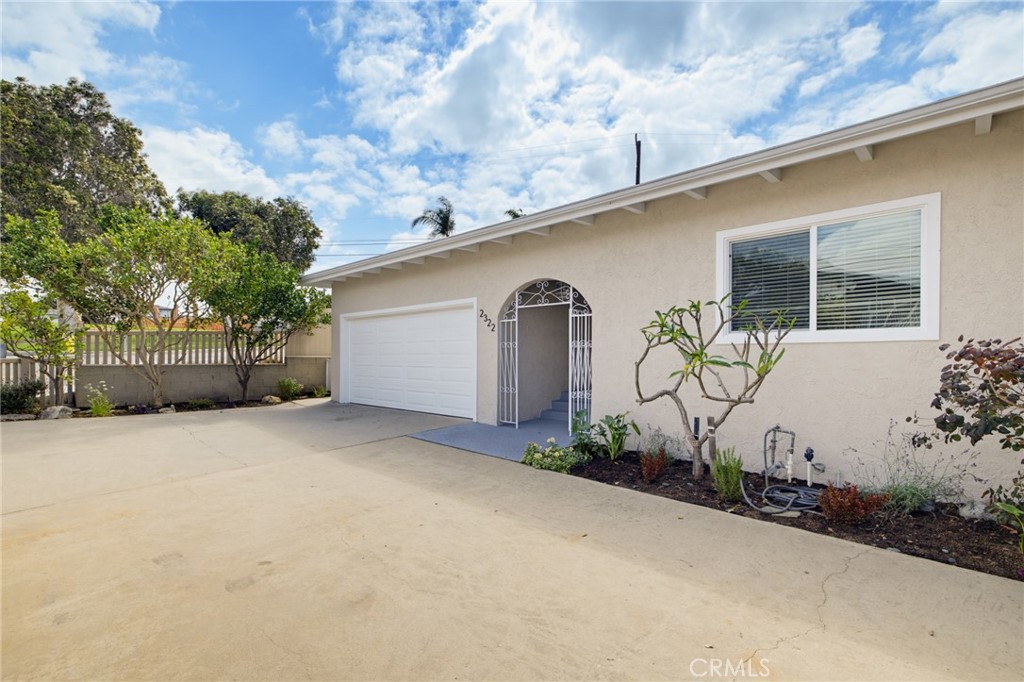
Single-story home exterior with a wide driveway, white garage door, and decorative metal entry gate.
Home exterior with a wide garage door, ornate metal entry gate, and broad driveway.
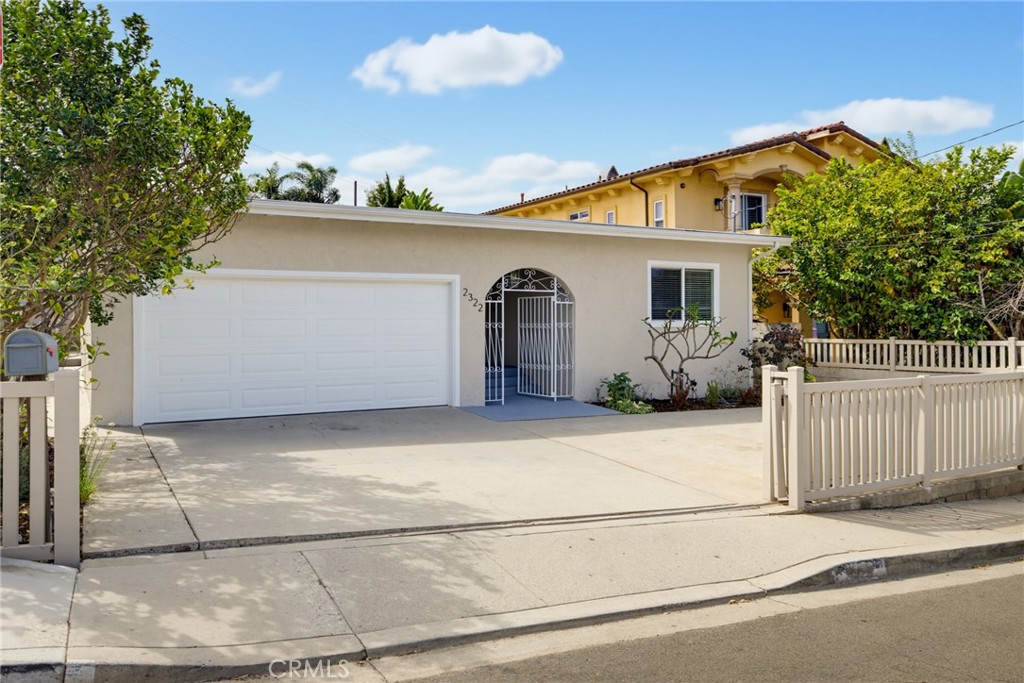
White garage and gated entry beside a broad concrete driveway at 2322 Pullman.
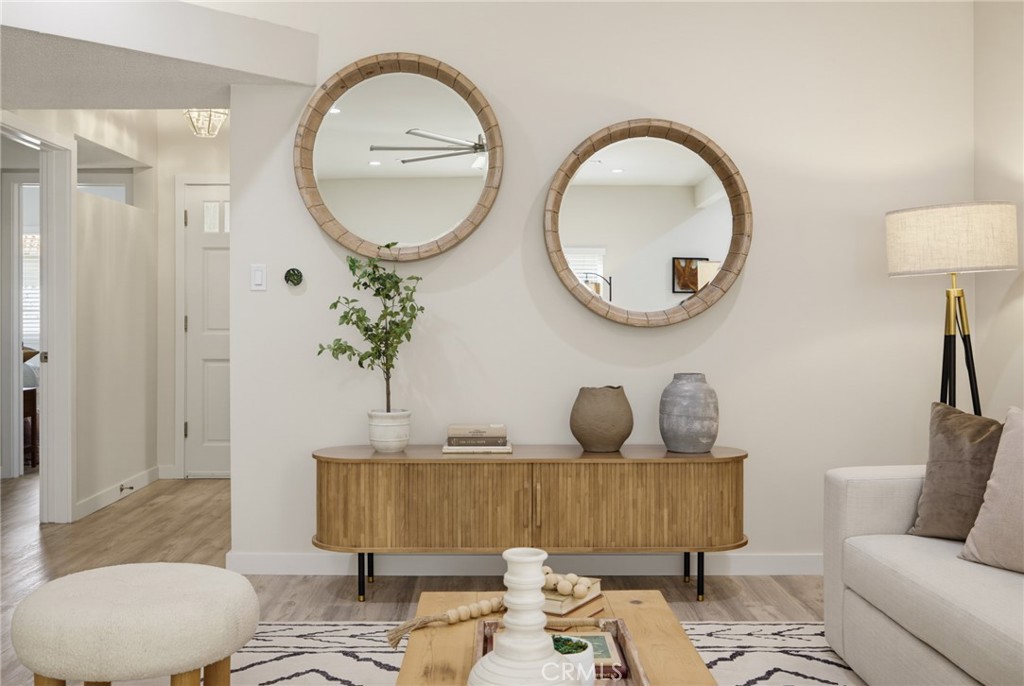
Staged living room with two round mirrors above a wood console and a light sofa.
Staged living room with a white sofa, abstract artwork, and a large wooden coffee table.
Furnished sitting area with abstract art, two upholstered stools, and an open closet with wine storage.
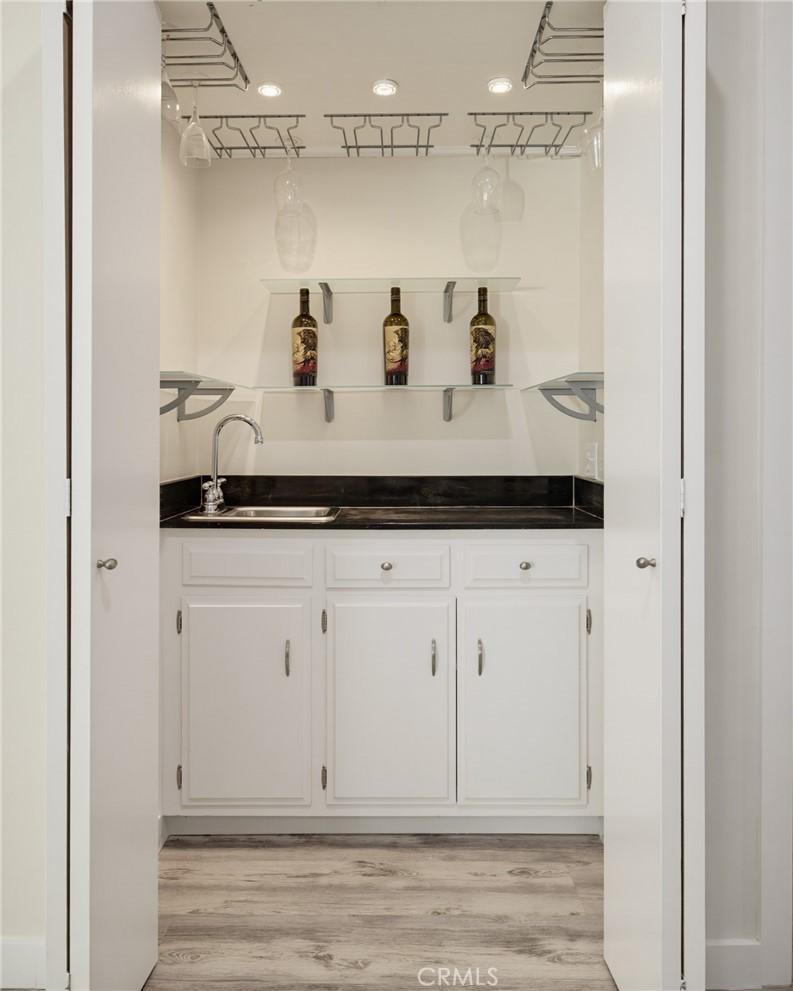
Built-in wet bar with a black countertop, small sink, glass shelves, and three wine bottles.
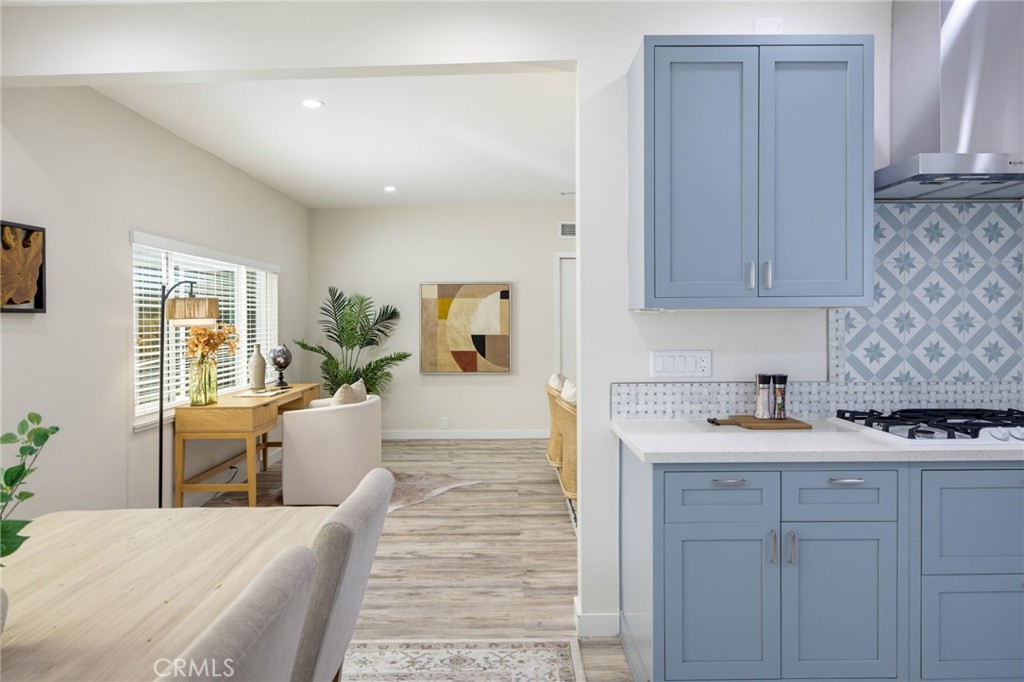
Staged living room with woven chairs, a patterned rug, and an open view into the kitchen.
Open-plan kitchen and dining area with blue cabinets and a patterned tile backsplash.
Kitchen and dining area with gray cabinets, white counters, and a light wood table.
Kitchen with blue-gray cabinets, geometric backsplash, white countertops, and built-in appliances.
Open-plan kitchen and dining area with gray cabinets and a light wood table.
Kitchen with blue-gray cabinets and patterned backsplash, opening to a dining area and patio.
Dining area with a light-wood table beside sliding doors opening onto a covered patio.
Furnished patio with a shade canopy, outdoor dining area, grill, and built-in bench.
Covered patio with a dining table and chairs facing a built-in grill and outdoor sink.
Outdoor patio with a shade sail, tiled flooring, seating, built-in grill and circular fire pit.
Backyard patio with a shade tree, stone pavers, raised garden beds, and built-in seating.
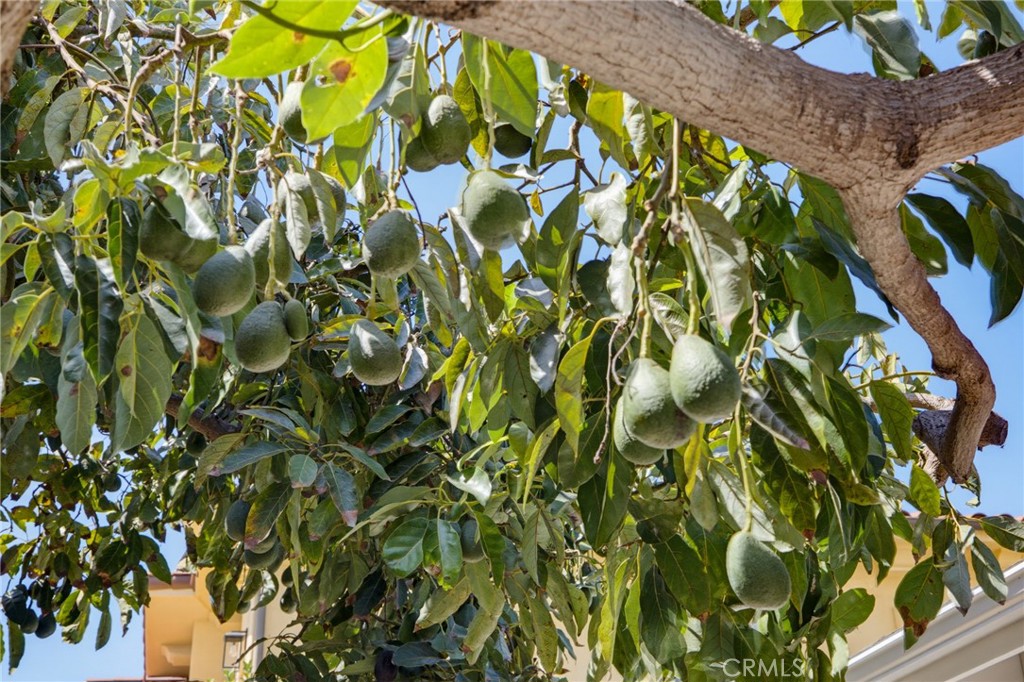
Fruit tree with clusters of green fruit and dense foliage beside a home.
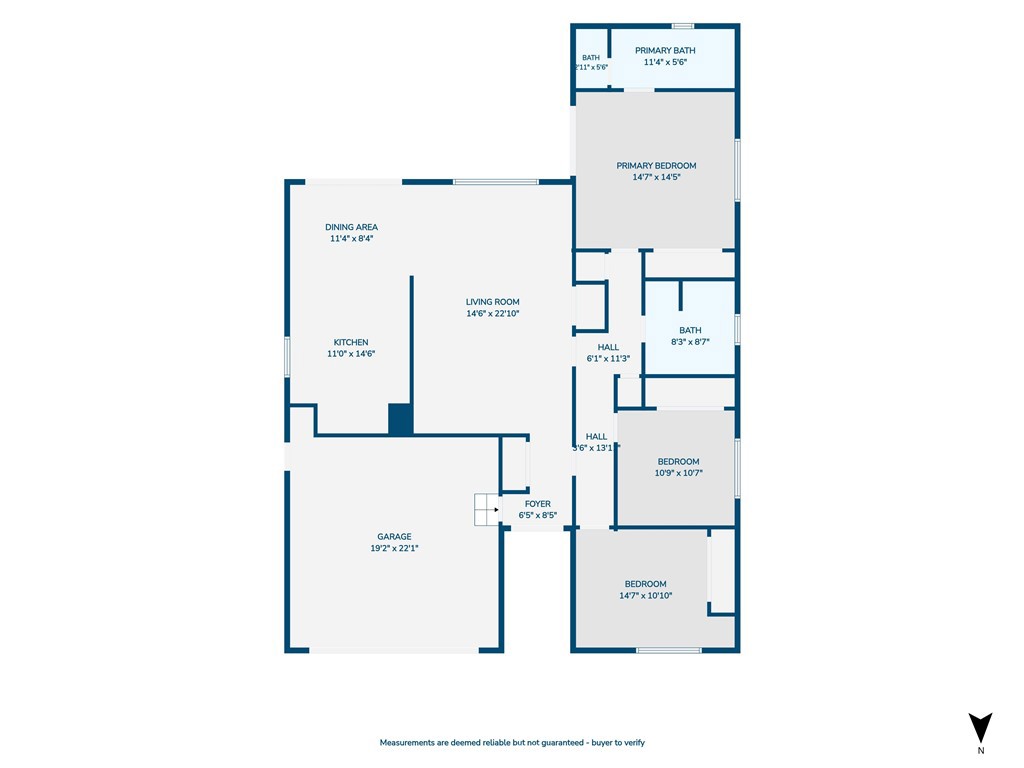
Floor plan of a three-bedroom home with a garage, primary suite, and labeled room dimensions.
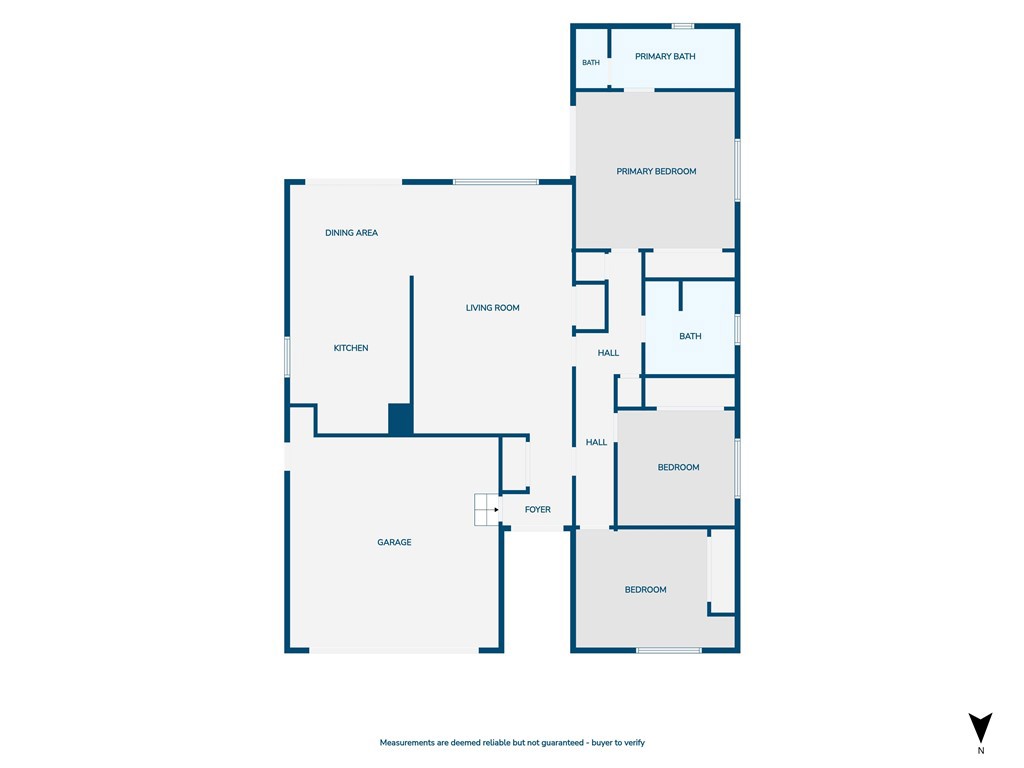
Floor plan showing three bedrooms, two baths, kitchen, living and dining areas, and garage.
SEE ALL PHOTOS
Living room with a white sofa, geometric rug, and chunky light-wood coffee table.
Single-story home with a wide garage, arched entryway, and pale picket fence.
Staged living room with cream seating, a patterned rug, wood coffee table, and modern ceiling fan.
Staged room with a built-in wet bar, framed abstract artwork, cane chair, and upholstered ottoman.
Staged home office with a wood desk beneath wide windows and a potted palm.
Open kitchen with gray cabinetry and a large light-wood dining table.
Kitchen with blue-gray cabinetry, a patterned tile backsplash, and a central gas range.
Kitchen with gray paneled cabinets, white appliances, and gray wood-look flooring.
Dining area with a light wood table, gray cabinetry, and sliding doors to a patio with a grill.
Dining area with a light wood table beside sliding glass doors to a private patio.
Dining room with a light-wood table, black-framed mirrors, and sliding doors to a furnished patio.
Outdoor patio with a shade sail, built-in barbecue, circular fire pit, and cushioned seating.
Furnished patio with dining table, fire pit seating, and overhead shade sail.
Courtyard patio with a round stone fire pit, curved cushioned benches, and a mature shade tree.
Furnished patio with a shade sail, circular fire pit, and built-in bench seating.
Backyard patio with a mature shade tree, raised planters, and a fenced garden area.
Staged bedroom with neutral bedding and sliding glass doors opening onto a furnished patio.
Staged bedroom with a wood-patterned headboard, mirrored closet doors, and a light wood console table.
Staged bedroom with a rustic wood headboard, mirrored closet doors, and a cushioned bench.
Staged bedroom with a king bed, geometric wood headboard, and doorway to the bathroom.
Bathroom with a gray double vanity, patterned tile backsplash, and glass-enclosed shower.
Built-in bathtub with a handheld shower, recessed niches, and decorative tile border.
Staged bedroom with a white bed, geometric rug, and wooden nightstands.
Staged bedroom with a white bed, wooden headboard, and window with blinds.
Staged bedroom with a bed, wood console table, wide mirror, and large white closet doors.
Bathroom with a gray double vanity, white countertop, and tall framed mirrors.
Bathroom with a white tub, gray vanity, speckled countertop, and wood-look flooring.
Staged bedroom with a chevron wood headboard, blue pillows, and a woven chair.
Staged bedroom with a chevron wood headboard, blue pillows, and a desk beneath botanical art.
Garage utility area with washer and dryer, water heater, and overhead storage.
Single-story home exterior with a wide driveway, white garage door, and decorative metal entry gate.
Home exterior with a wide garage door, ornate metal entry gate, and broad driveway.
White garage and gated entry beside a broad concrete driveway at 2322 Pullman.
Staged living room with two round mirrors above a wood console and a light sofa.
Staged living room with a white sofa, abstract artwork, and a large wooden coffee table.
Furnished sitting area with abstract art, two upholstered stools, and an open closet with wine storage.
Built-in wet bar with a black countertop, small sink, glass shelves, and three wine bottles.
Staged living room with woven chairs, a patterned rug, and an open view into the kitchen.
Open-plan kitchen and dining area with blue cabinets and a patterned tile backsplash.
Kitchen and dining area with gray cabinets, white counters, and a light wood table.
Kitchen with blue-gray cabinets, geometric backsplash, white countertops, and built-in appliances.
Open-plan kitchen and dining area with gray cabinets and a light wood table.
Kitchen with blue-gray cabinets and patterned backsplash, opening to a dining area and patio.
Dining area with a light-wood table beside sliding doors opening onto a covered patio.
Furnished patio with a shade canopy, outdoor dining area, grill, and built-in bench.
Covered patio with a dining table and chairs facing a built-in grill and outdoor sink.
Outdoor patio with a shade sail, tiled flooring, seating, built-in grill and circular fire pit.
Backyard patio with a shade tree, stone pavers, raised garden beds, and built-in seating.
Fruit tree with clusters of green fruit and dense foliage beside a home.
Floor plan of a three-bedroom home with a garage, primary suite, and labeled room dimensions.
Floor plan showing three bedrooms, two baths, kitchen, living and dining areas, and garage.
Listed by Susan Jones CA DRE# 01015290 with Compass 310-748-7431
Pending

2322 Pullman

2322 Pullman, Redondo Beach, CA 90278

$1,499,000
Welcome to 2322 Pullman Lane, a beautifully updated single-family home nestled in the sought-after North Redondo Beach community. This charming residence features 3 bedrooms and 2 bathrooms, offering a comfortable 1,672 sq ft of living space, perfect for those seeking a vibrant coastal lifestyle. Upon entering, you'll appreciate the freshly painted interior and exterior, which complements the modern aesthetic. The home has undergone recent renovations, including a stunning new kitchen and bathrooms, highlighted by new vinyl flooring throughout. The open concept design seamlessly integrates the dining and living areas, complete with a convenient bar nook, making it an ideal space for entertaining. The primary suite offers a private retreat with direct access to the backyard, enhancing your indoor-outdoor living experience. Step outside to discover a generous patio area, featuring a shade sail that provides comfort during sunny days. The outdoor kitchen is equipped with a stainless steel BBQ, burners, and a custom countertop with a sink, perfect for al fresco dining. Gather around the natural gas fire pit with wrap-around seating for cozy evenings under the stars. This property is adorned with mature fruit trees, including avocado, apple, guava, lemon-lime, and mandarin orange, offering both beauty and bounty. The full perimeter vinyl fencing with a gate that closes in front ensures privacy and security. Additional highlights include upgraded plumbing and electrical systems, a new roof installed in 2018, and a whole house water filter with reverse osmosis for drinking water. The two-car garage provides ample storage space with a washer dryer and 220V wiring available for EV hook ups, enhancing the home's functionality. Conveniently located, you're just a short walk from award-winning Redondo Beach schools and in close proximity to beautiful beaches, parks, shopping, and LAX. This home combines modern comforts with a prime location, making it a must-see! Don't miss your chance to experience the best of North Redondo Beach living!

3
beds

2
baths

1,672 Sq.Ft. LIVING AREA

4,822 Sq.Ft. lot

Susan Jones

Susan Jones

Features & Amenities

Interior

  • total bedrooms3
  • Total bathrooms2
  • full bathrooms2
  • Laundry room In Garage
  • Fireplace None
  • APPLIANCES Dishwasher, Gas Cooktop, Gas Oven, Refrigerator, Water Softener, Water Purifier
  • other interior Features Ceiling Fan(s), Separate/Formal Dining Room, Open Floorplan, Quartz Counters, All Bedrooms Down, Bedroom on Main Level, Main Level Primary

Area & Lot

  • Status Pending
  • Living Area1,672 Sq.Ft.
  • Lot Area4,822 Sq.Ft.
  • MLS® IDSB26204303
  • TypeResidential
  • YEAR BUILT1968
  • NeighborhoodRedondo Beach
  • Architecture StylesBungalow
  • View DescriptionNone
  • Elementary SchoolWashington
  • Middle SchoolAdams
  • High SchoolRedondo Union
  • School DistrictRedondo Unified

Exterior

  • STORIES1
  • Garage Space2.0
  • water SourcePublic
  • utilitiesElectricity Connected, Natural Gas Connected, Sewer Connected, Water Connected
  • PoolNone
  • roofFlat
  • lot featuresBack Yard, Corner Lot, Sprinkler System, Yard
  • parkingBoat, Garage, RV Access/Parking
  • HEAT TYPECentral
  • AIR CONDITIONINGNone
  • sewerPublic Sewer
  • SubstructureRaised, Slab
  • Disability FeaturesNo Stairs
  • security FeaturesSmoke Detector(s)

Financial

  • Sales Price$1,499,000
  • Zoning RB1
Single-story home with a wide garage, arched entryway, and pale picket fence.

Schedule a Showing

We would love to show you our beautiful property. Please select your preferred date and time below. An agent will be in touch shortly to confirm your appointment.

Schedule a Showing

We would love to show you our beautiful property. Please select your preferred date and time below. An agent will be in touch shortly to confirm your appointment.
Thank you for your interest in 2322 Pullman, Redondo Beach, CA 90278. We are reviewing your request and will be in touch shortly!

Mortgage Calculator

Estimate your monthly mortgage payment, including the principal and interest, property taxes, and HOA. Adjust the values to generate a more accurate rate.
All estimates are provided for informational purposes only. Actual amounts may vary.
$0,000 Your Payment 20 15 65
$0,000 Your Payment

Redondo Beach

Explore

Work With Us

We can help you translate the complex world of real estate. Contact us if you are in the process of buying, selling, or renting a property. Get help finding the right home, pricing and selling a home, contracts, negotiations, and more.

Follow Us on Instagram